
For Sale Upshire Road, Upshire, Waltham Abbey, EN9 OIRO £950,000






NO ONWARD CHAIN
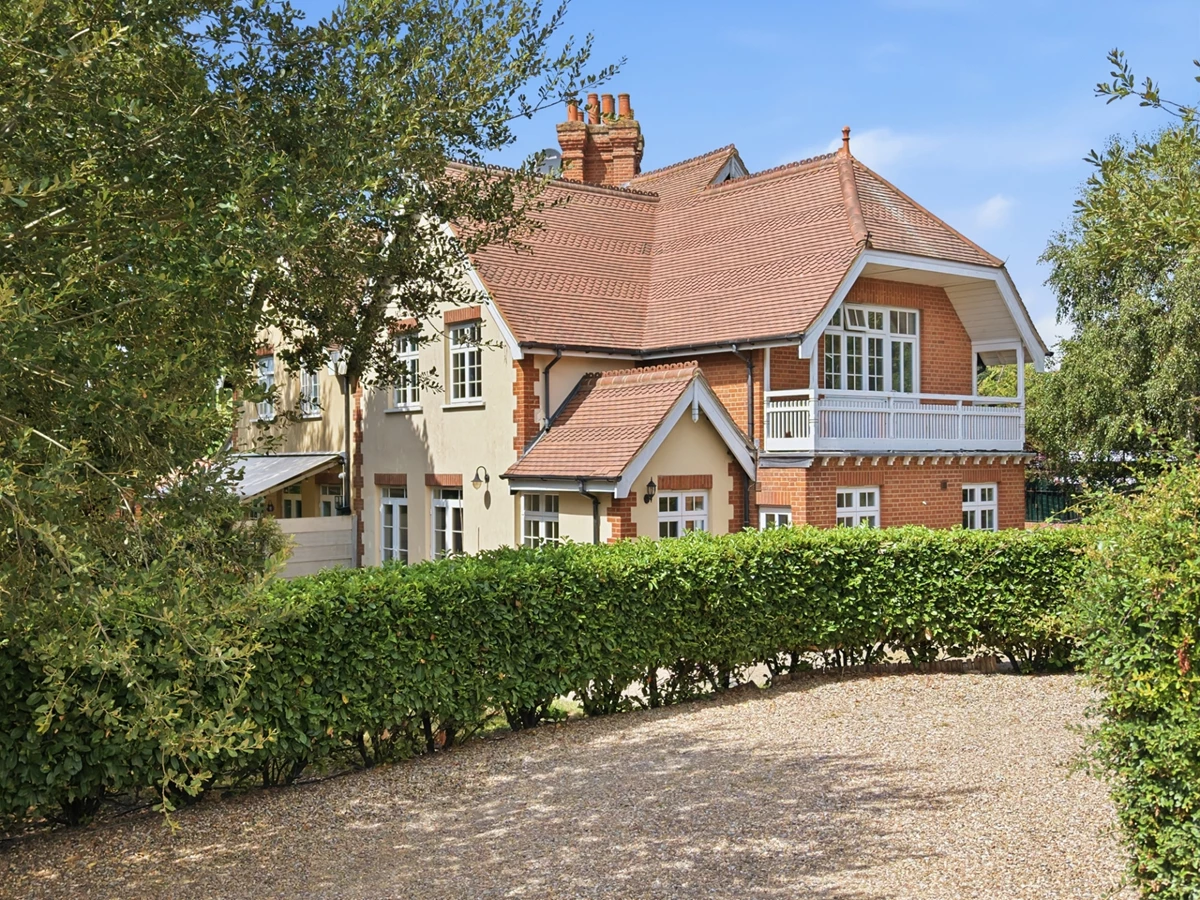
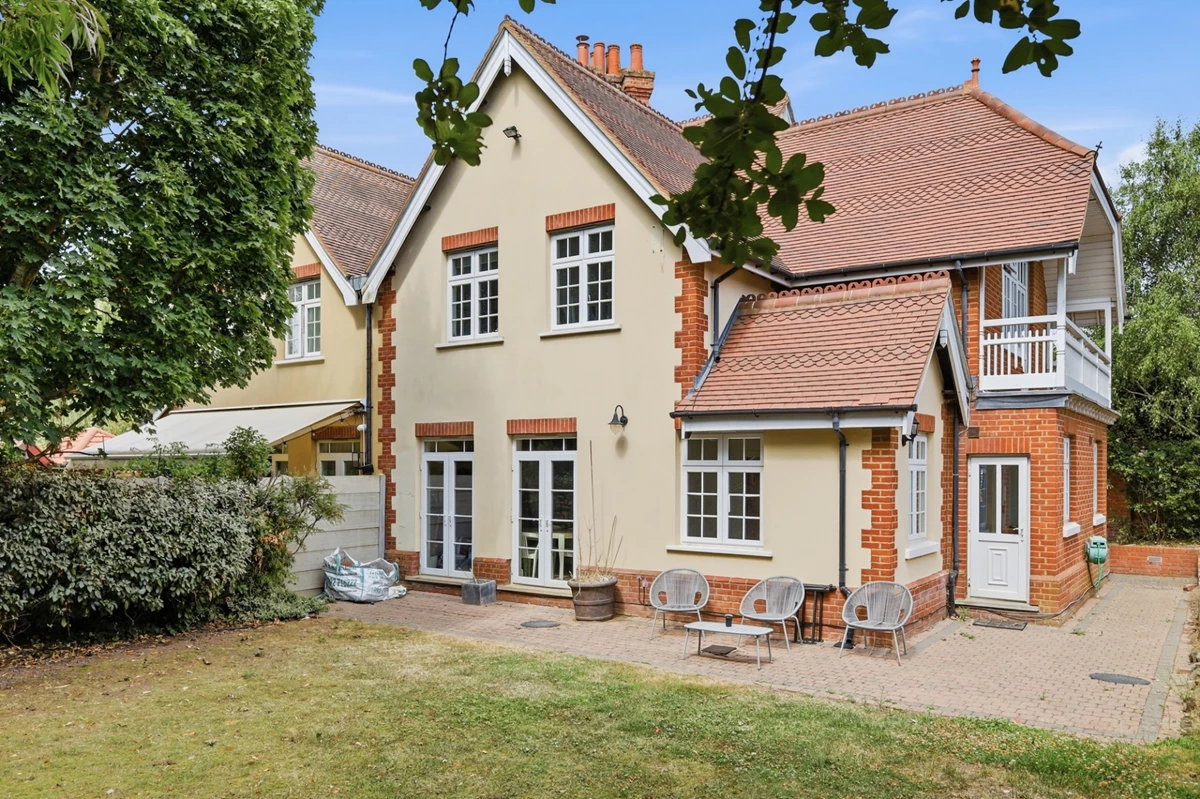
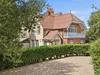
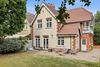
Charming Four Bedroom Semi Detached period property
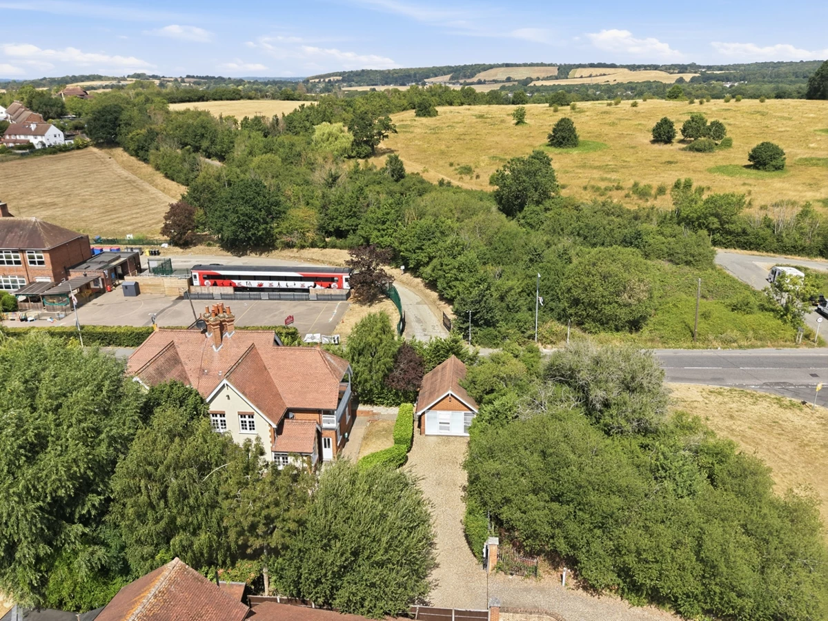
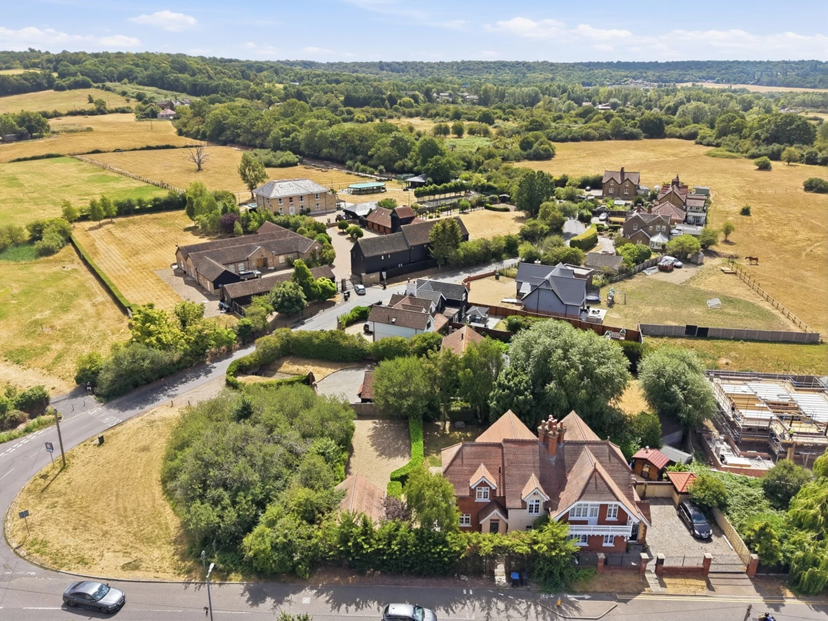
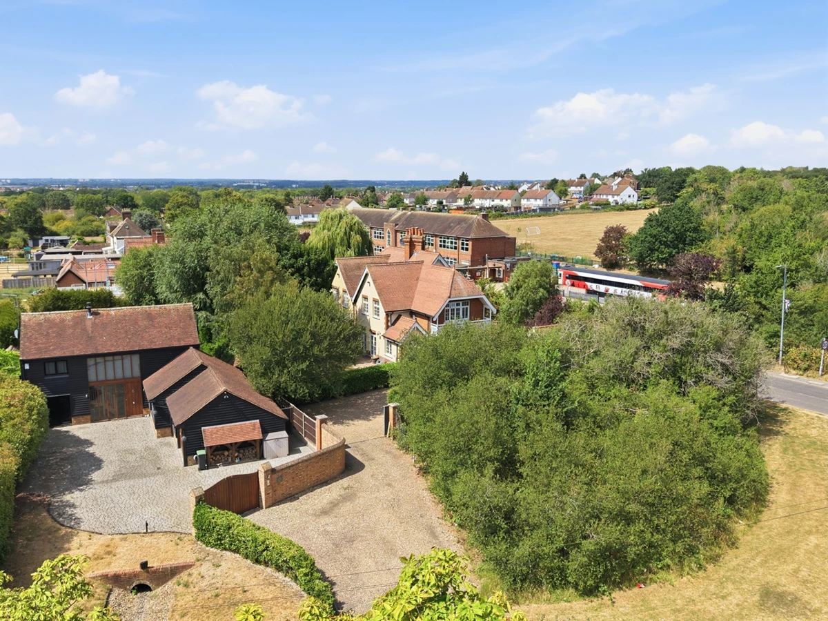
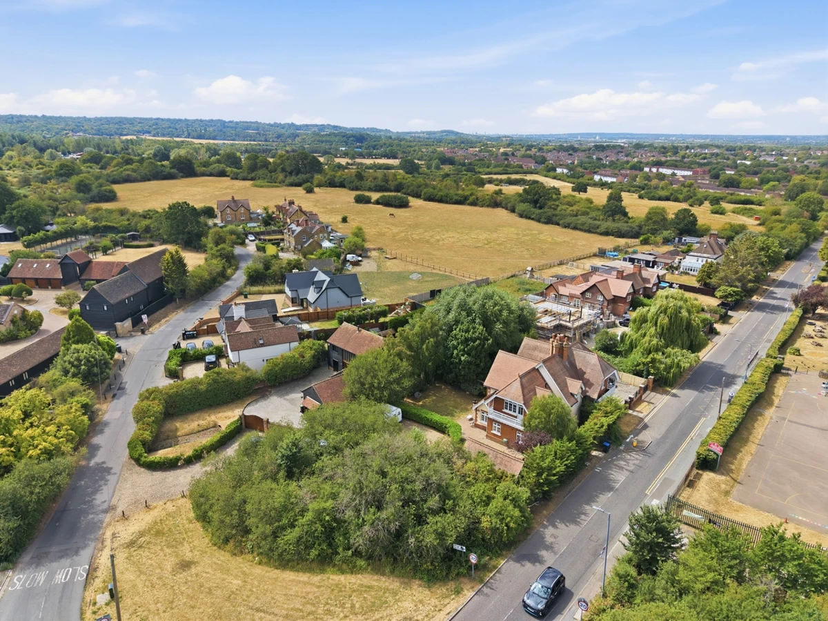
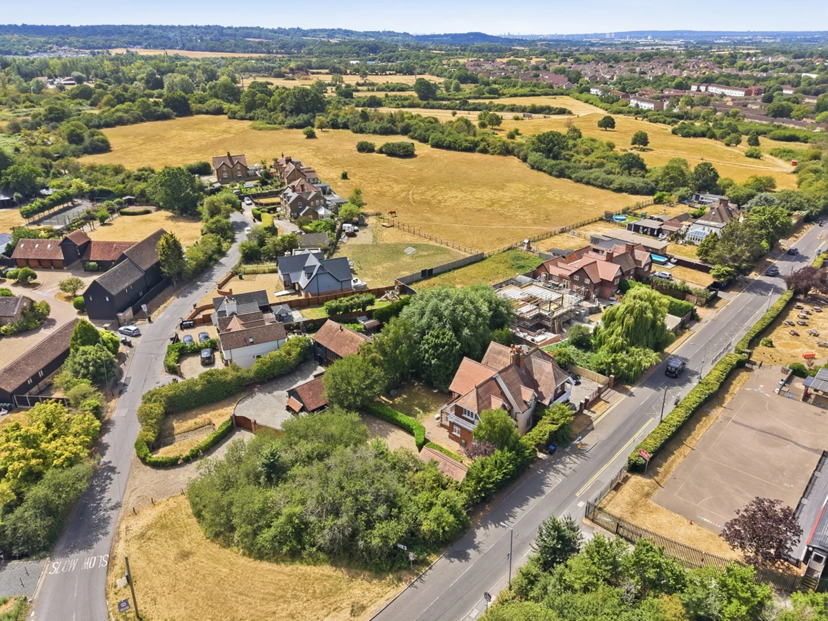
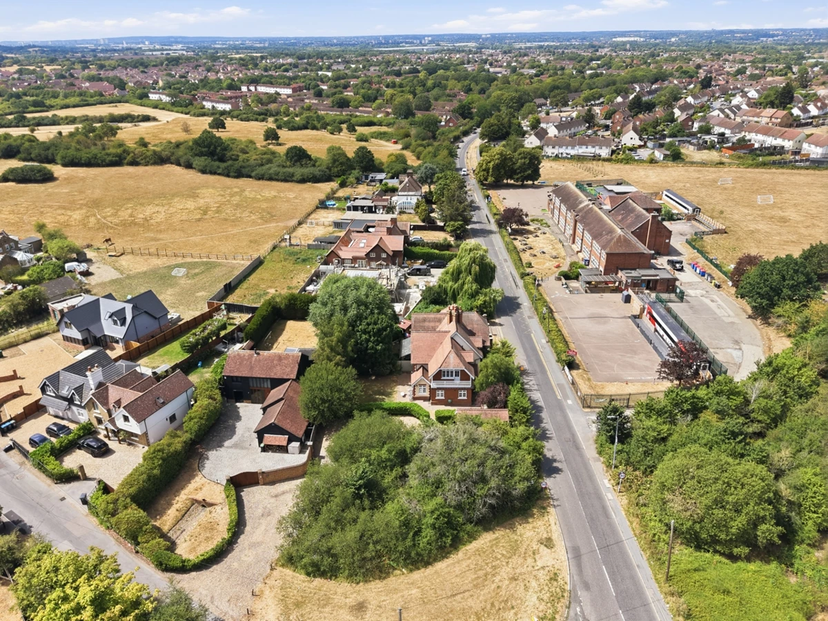
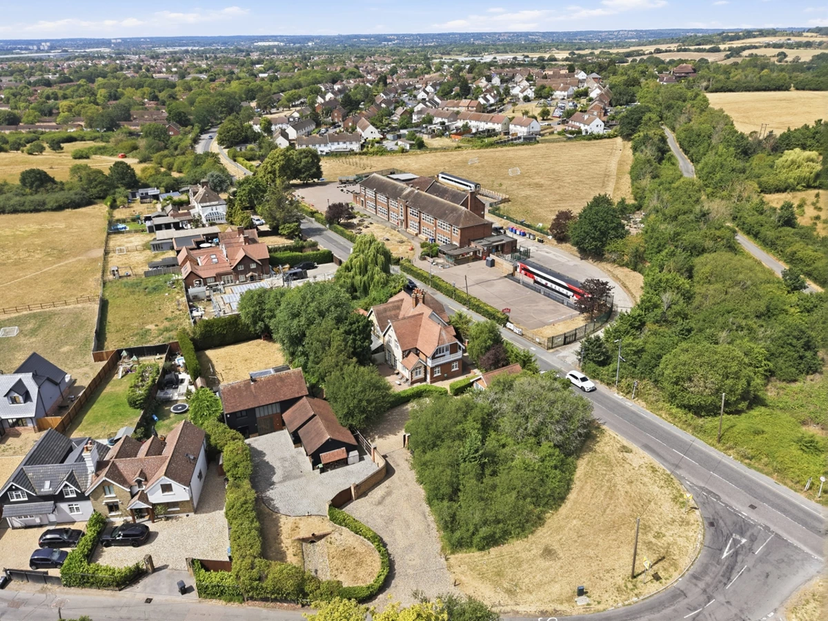
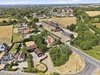
Corner Plot offering potential to Extend/Build a new dwelling STPPP
Two receptions
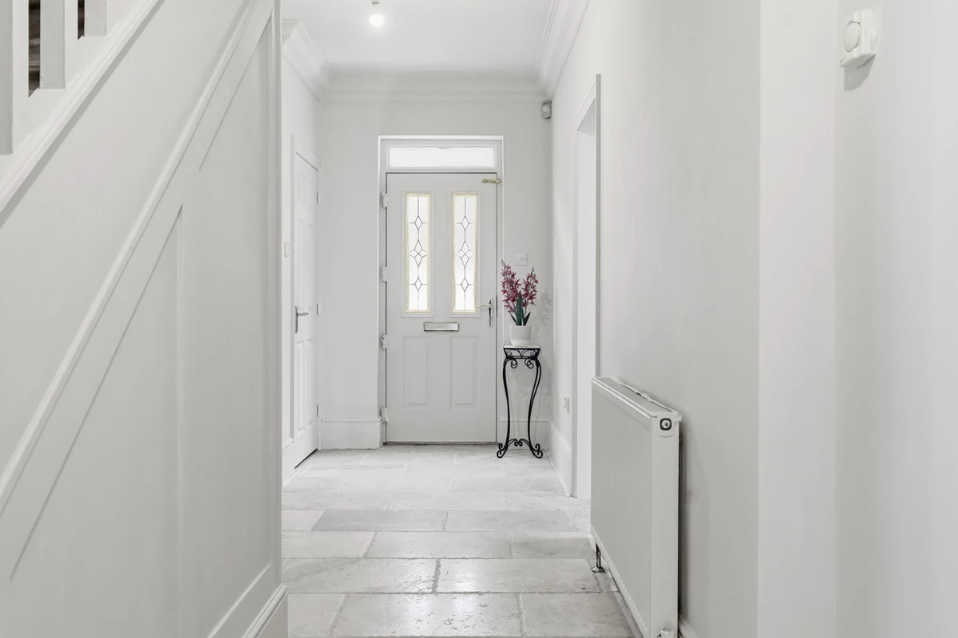
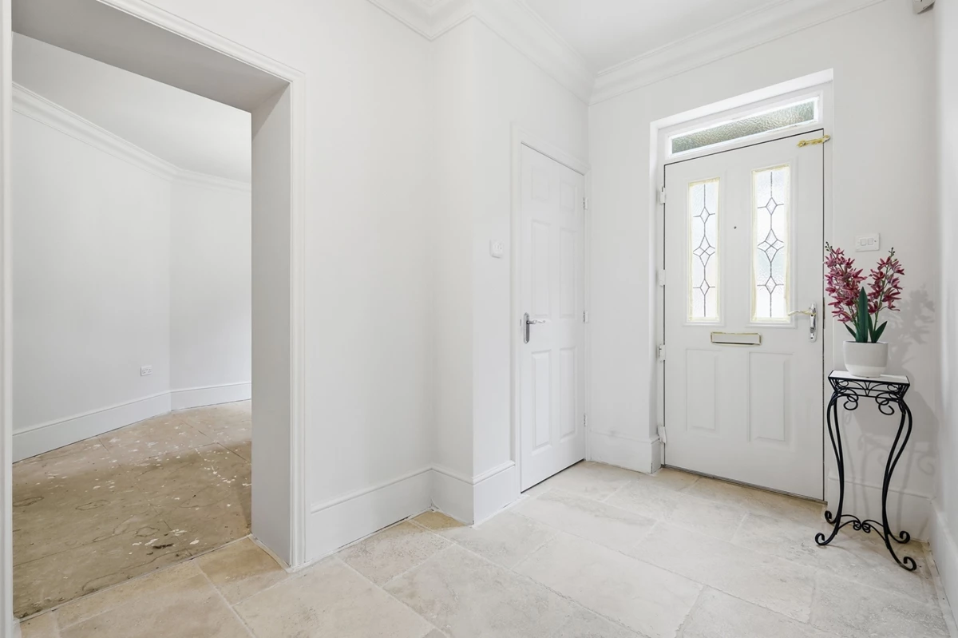
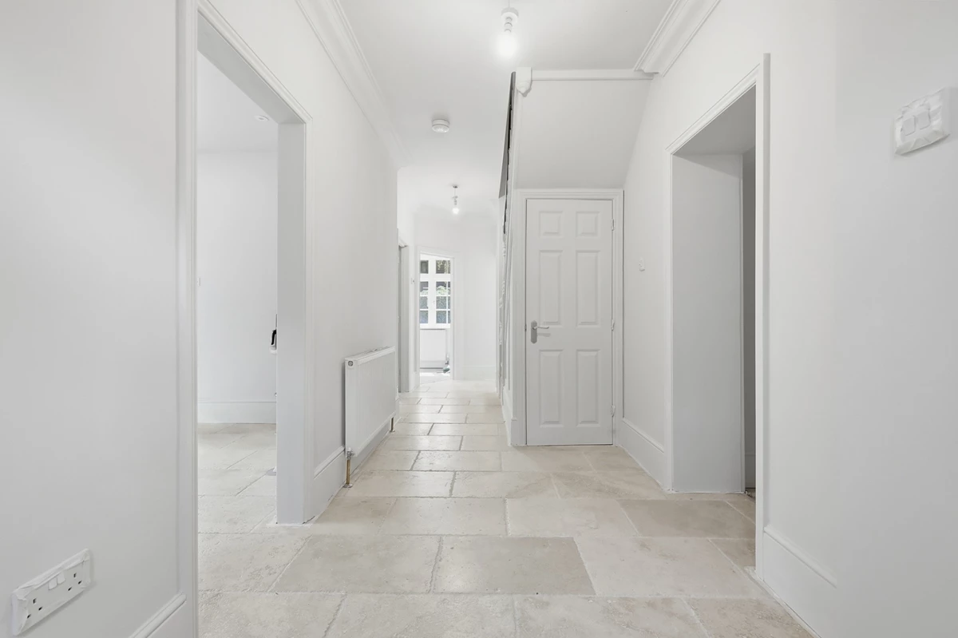
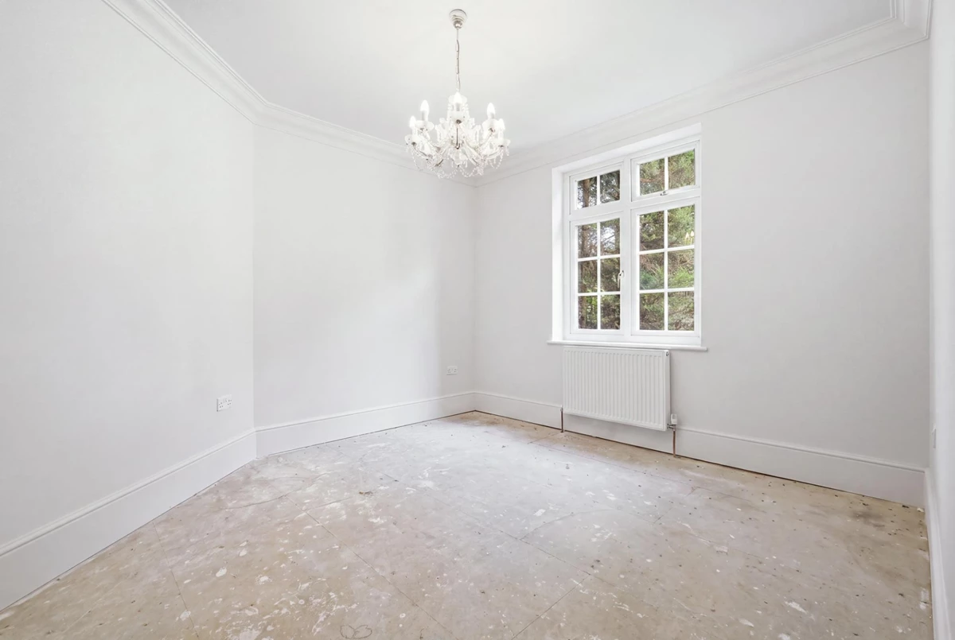
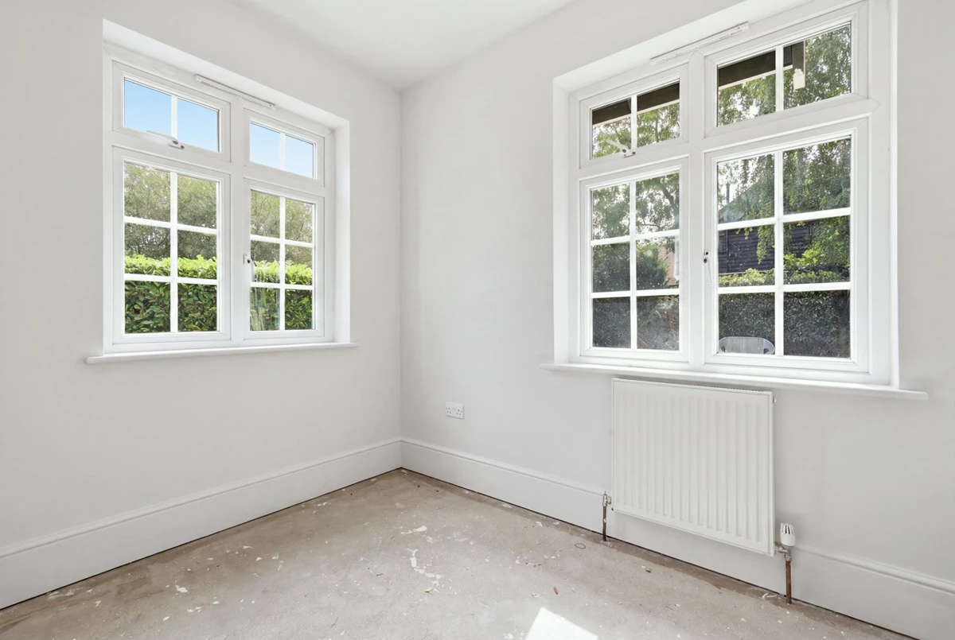
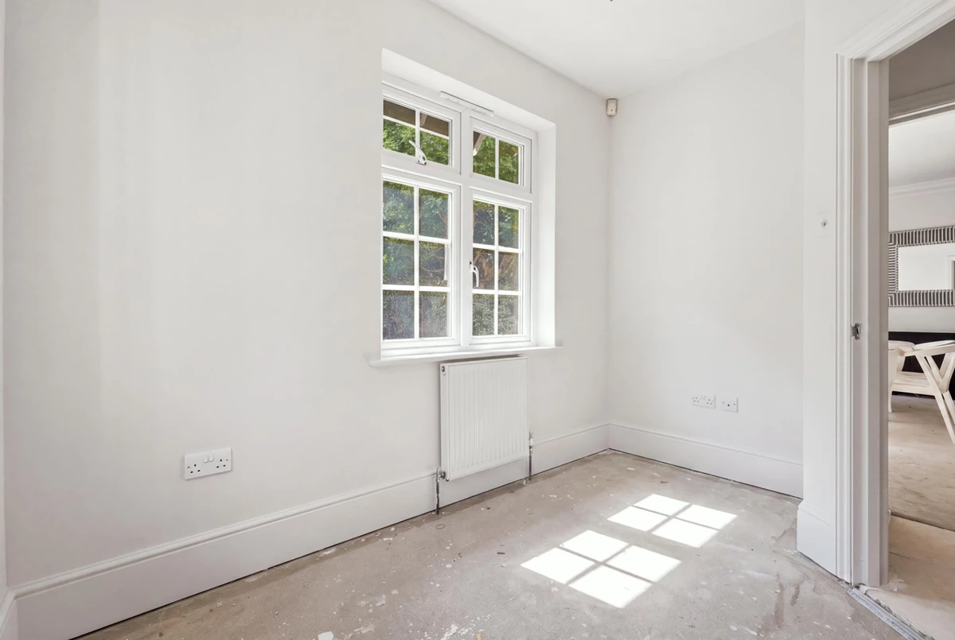
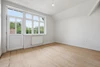
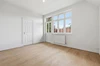
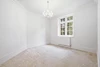
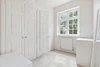
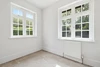
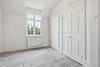
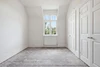
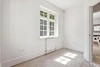
Newly decorated throughout
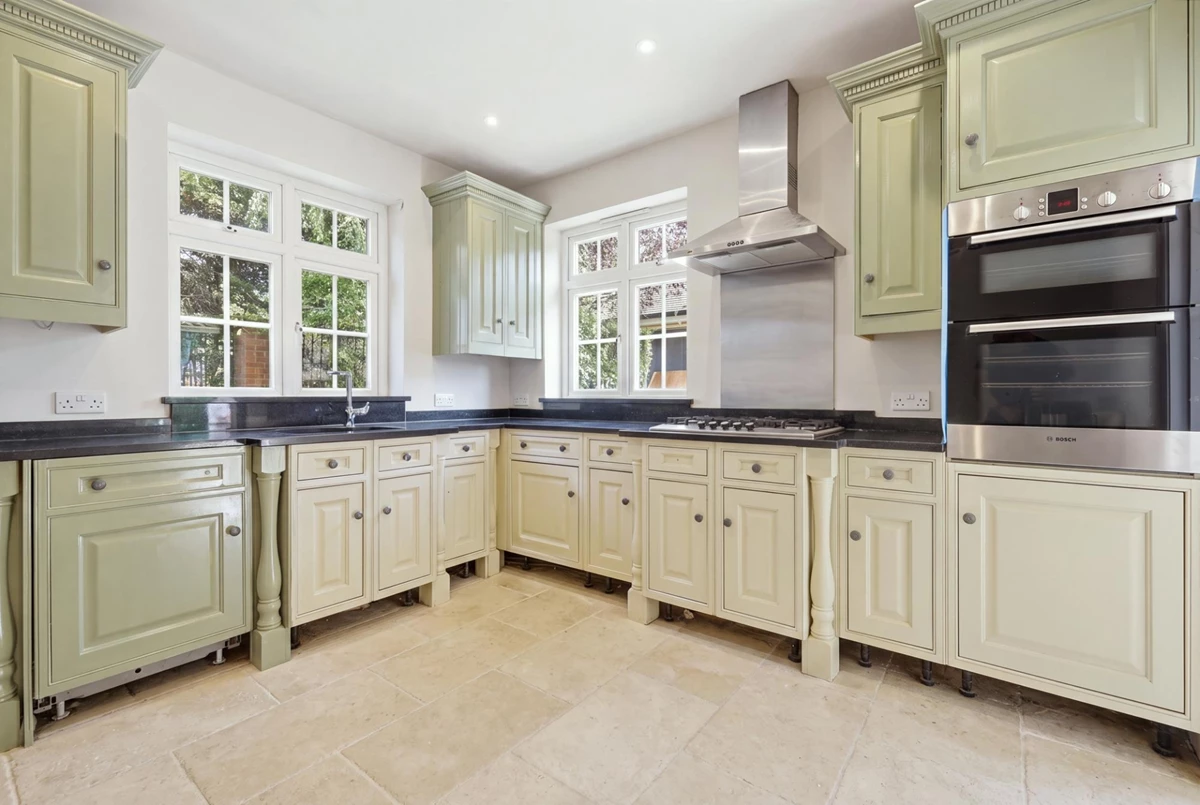
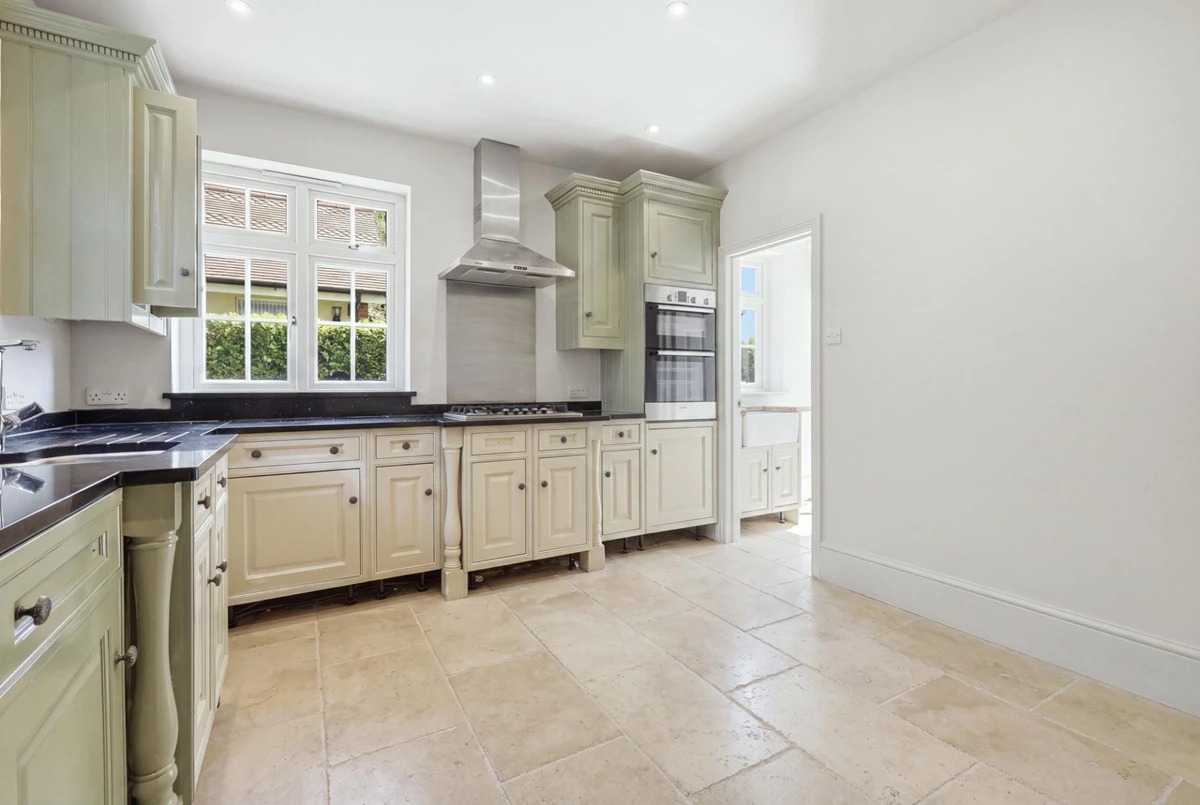
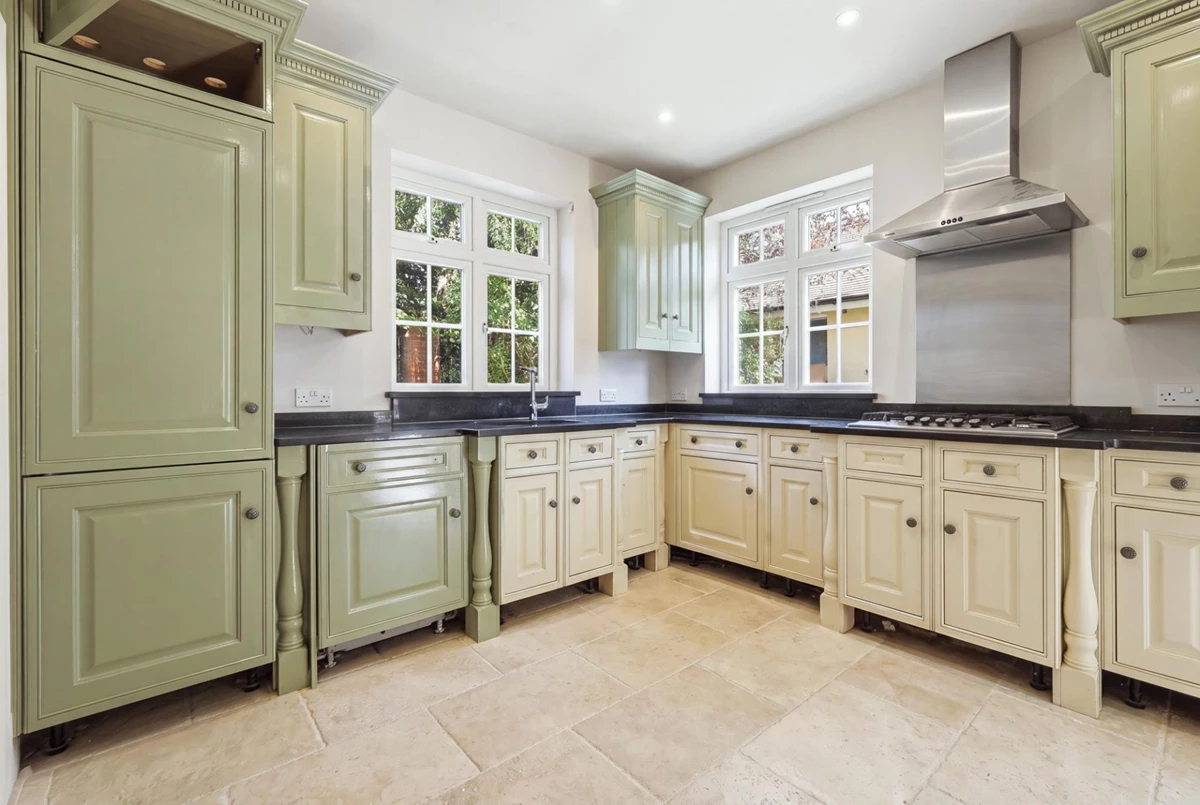
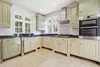
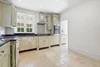
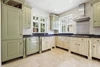
Fully Fitted Kitchen & Utility Room
Study Room
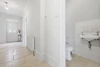
Ground Floor W/C
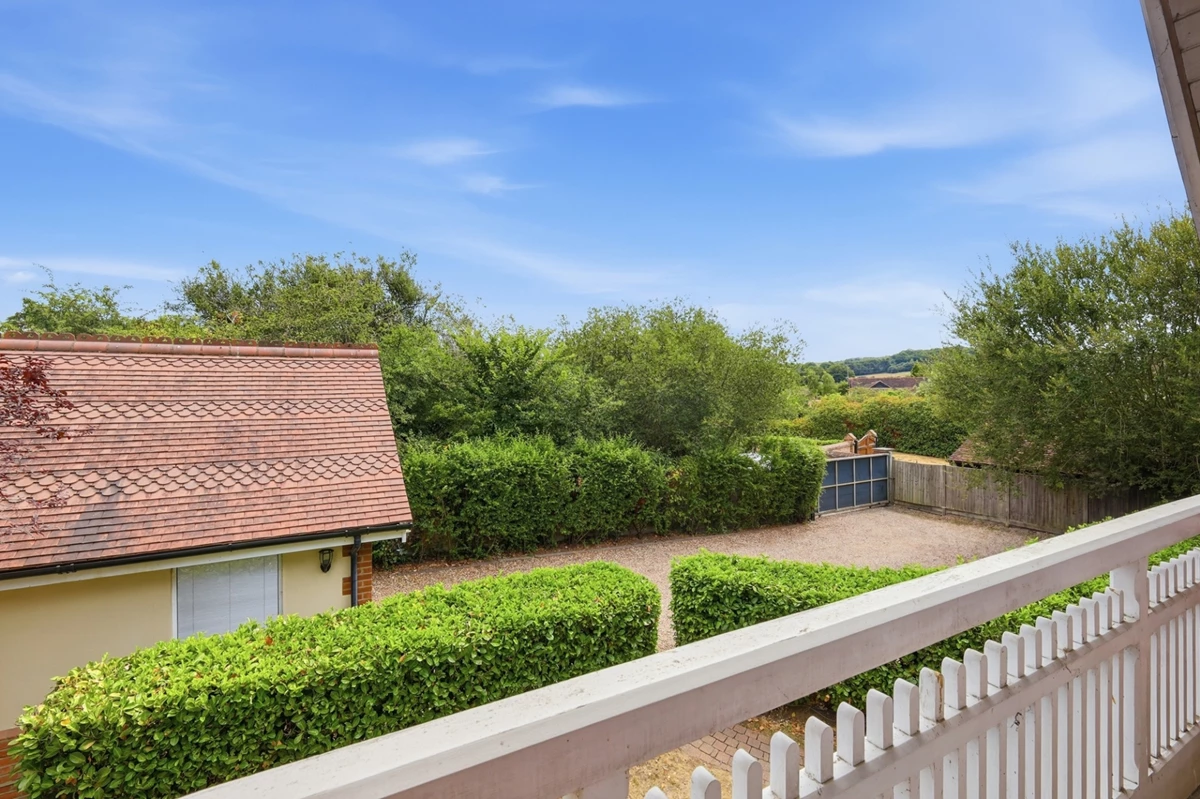
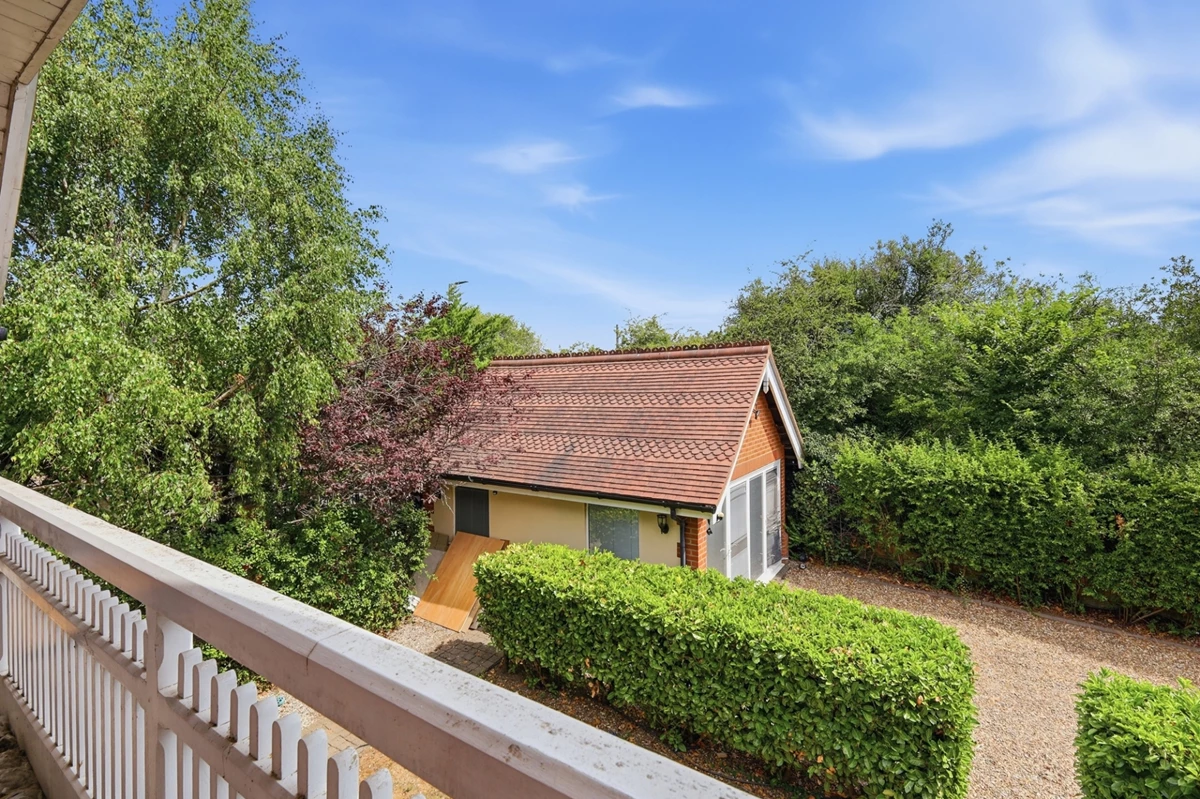
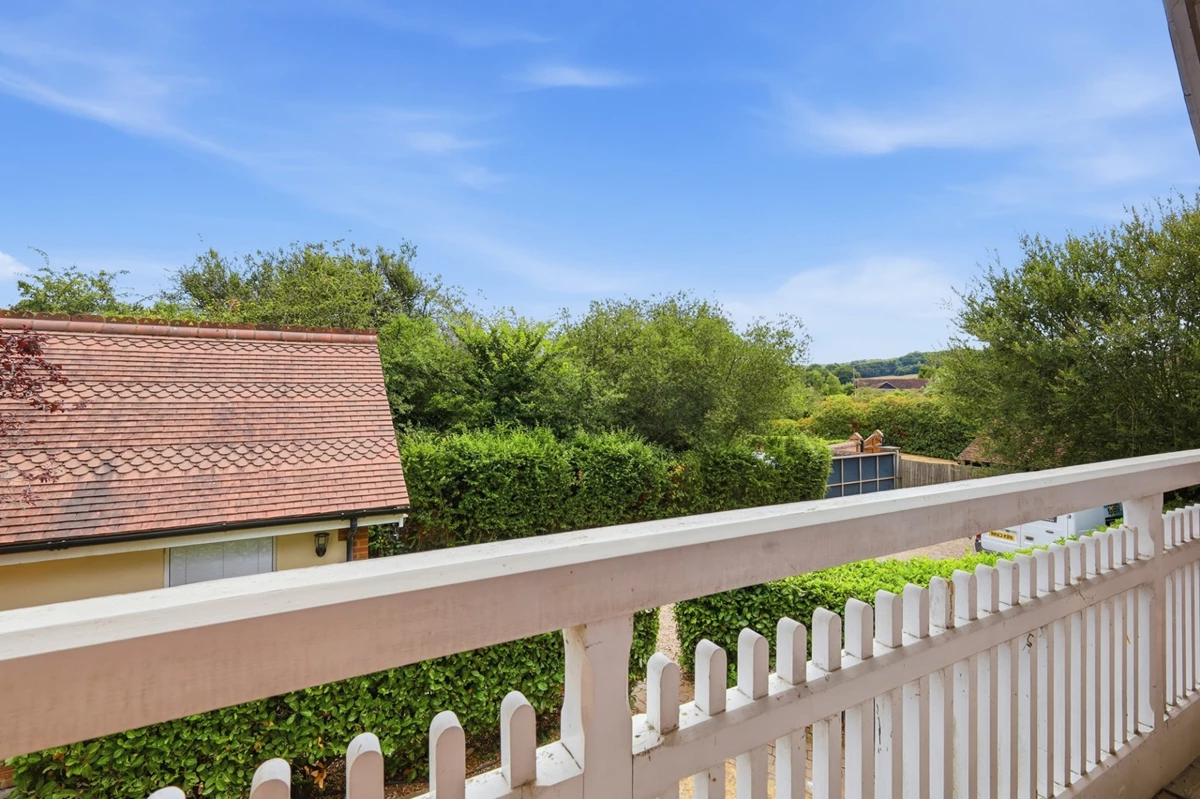
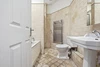
En-suite and unique balcony to master suite
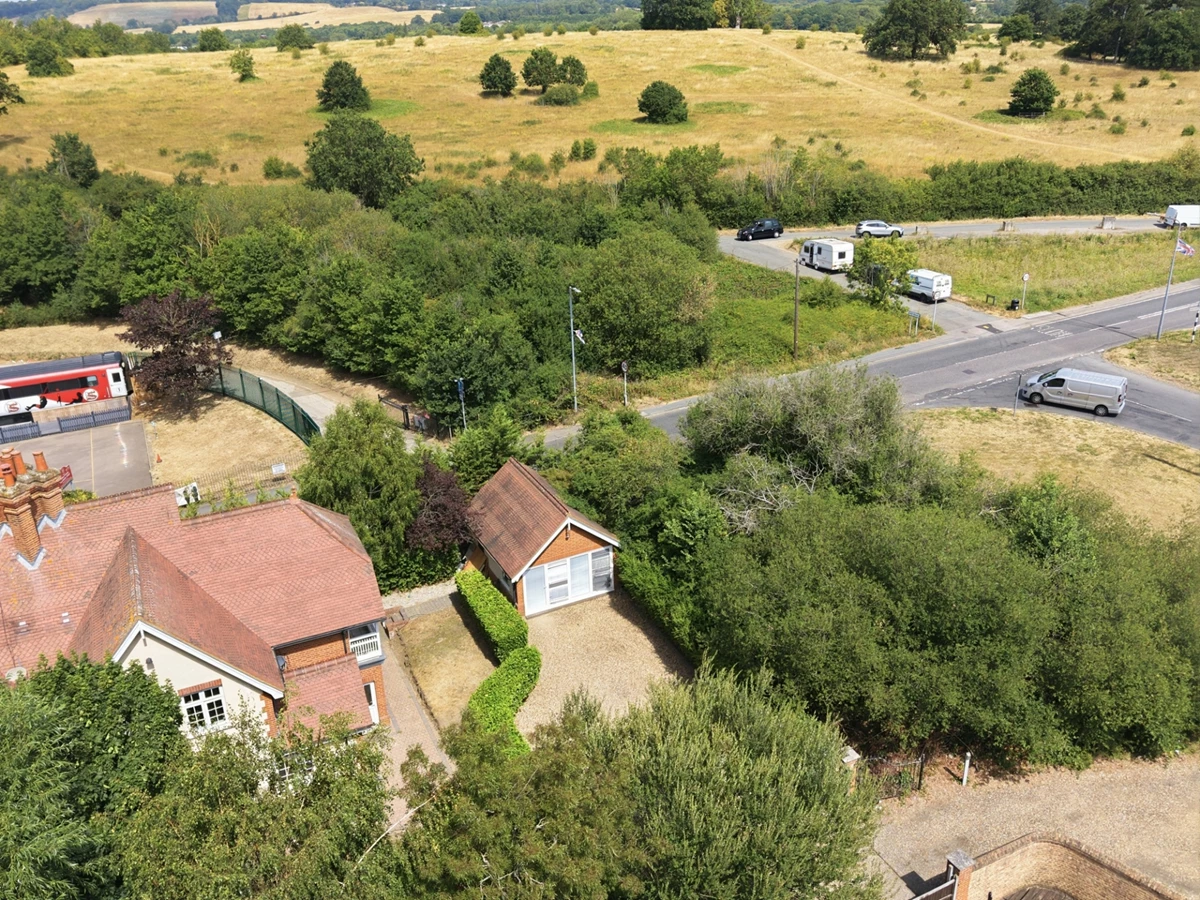
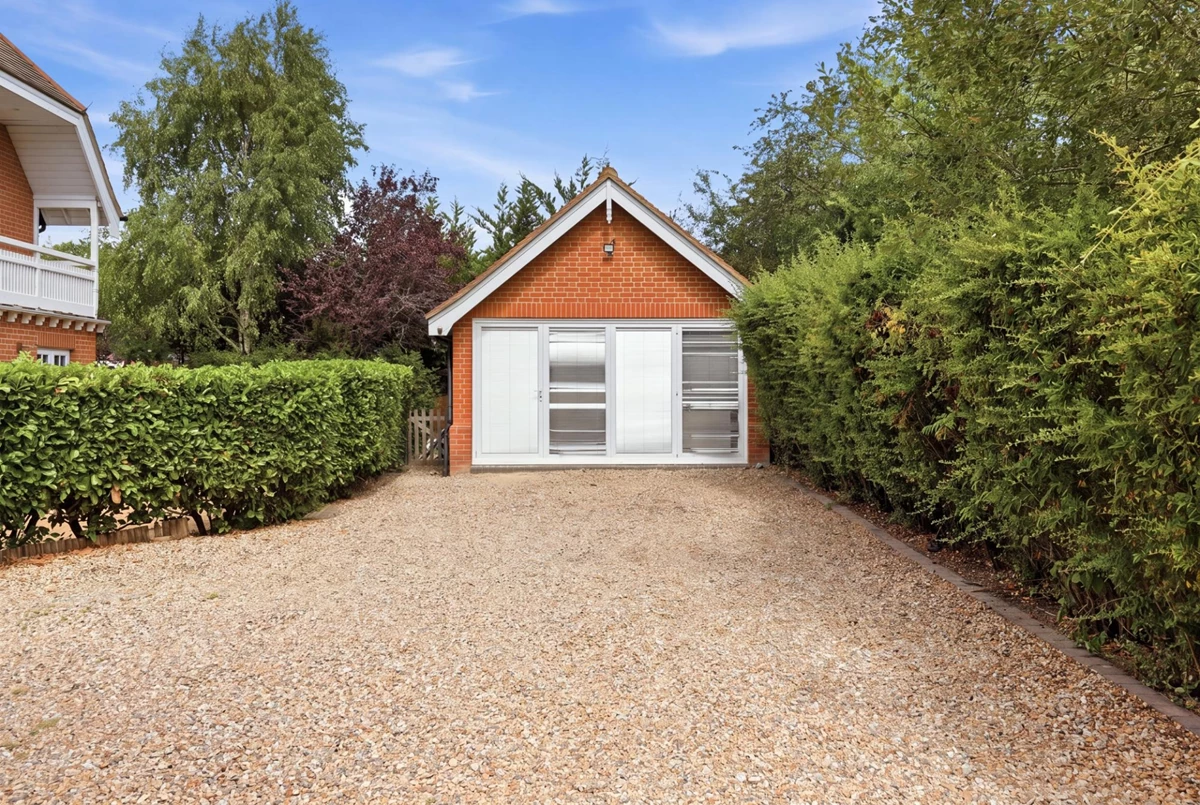
Converted Double Garage
Freehold
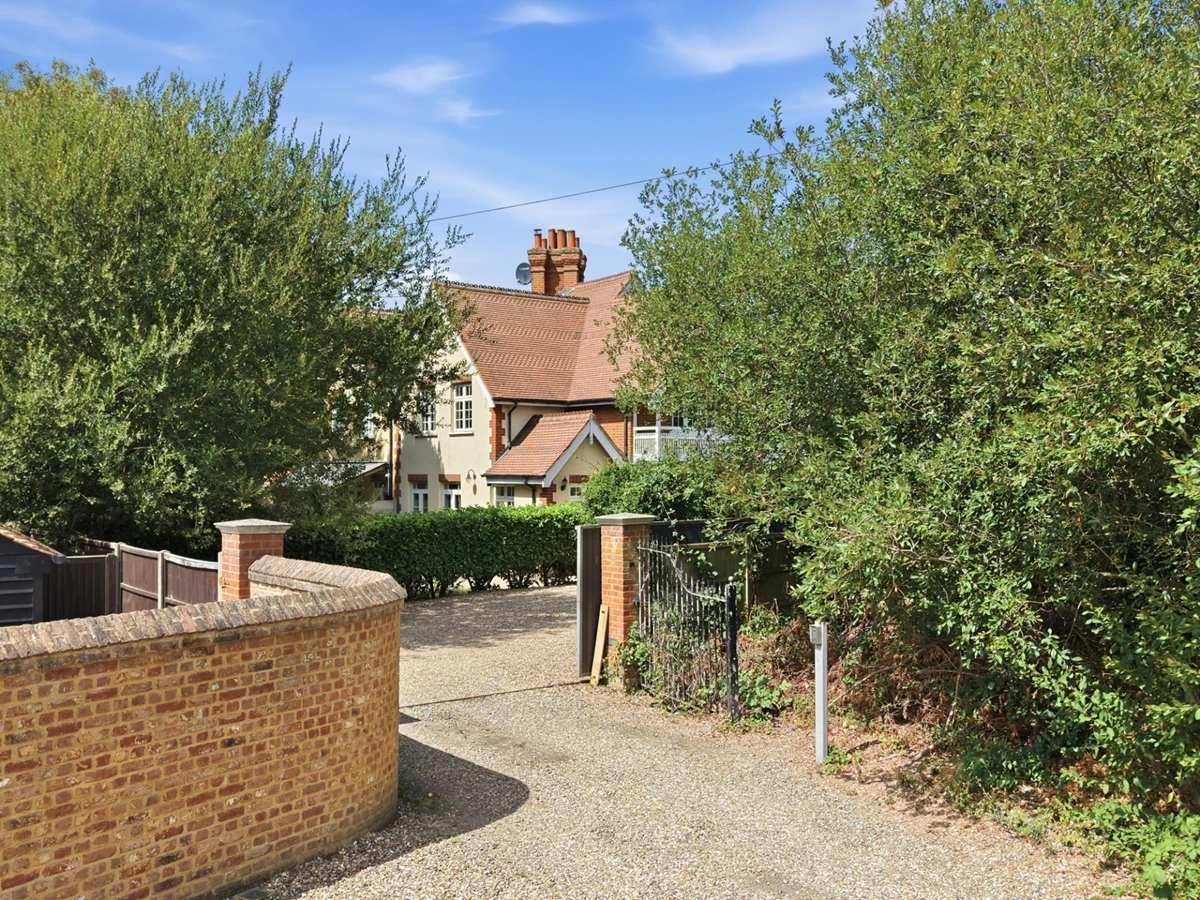
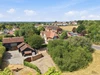
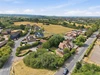
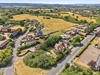
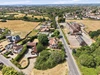
Rarely available to the market is this well proportioned Secluded period property situated in the delightful Upshire village within 3.5 miles of Loughton tube station, with its enviable corner plot and dual road access this could be prime for potentially adding another dwelling STPP.
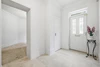
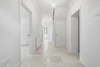
Offered with NO ONWARD CHAIN, this charming Victorian semi-detached home presents a fantastic opportunity for buyers looking to create a property tailored to their own tastes. Rich in character and offering approximately 1800sq. ft of internal accommodation, the property combines period proportions with exciting scope to modernise or extend, making it an ideal purchase for first-time buyers, growing families or investors alike.
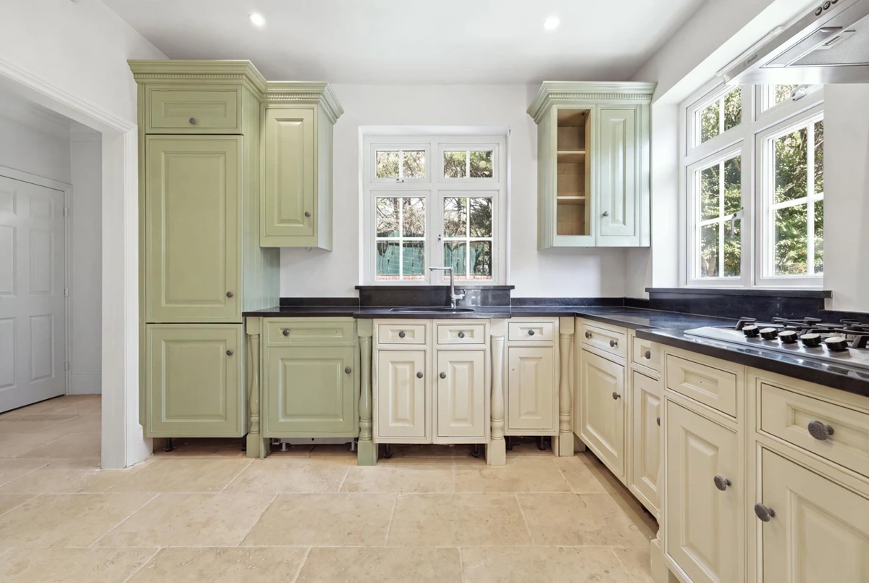
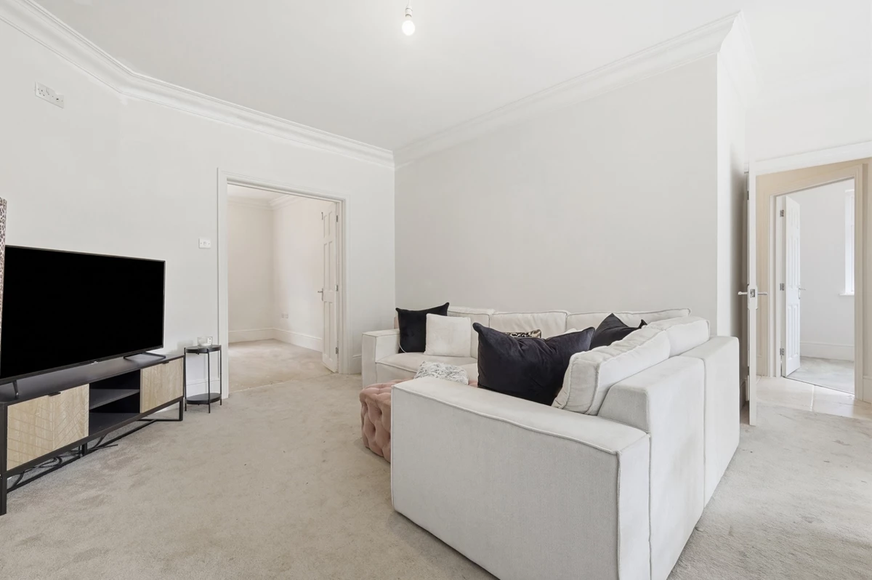
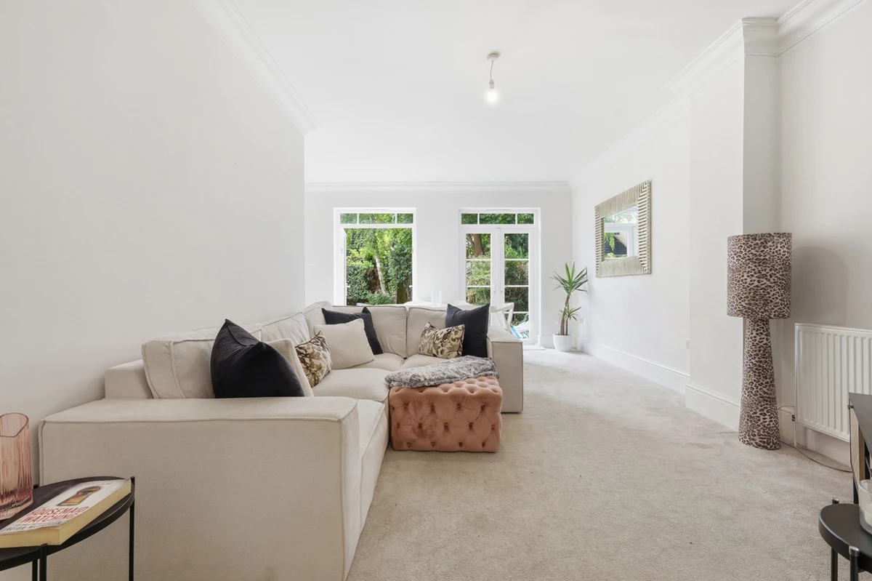
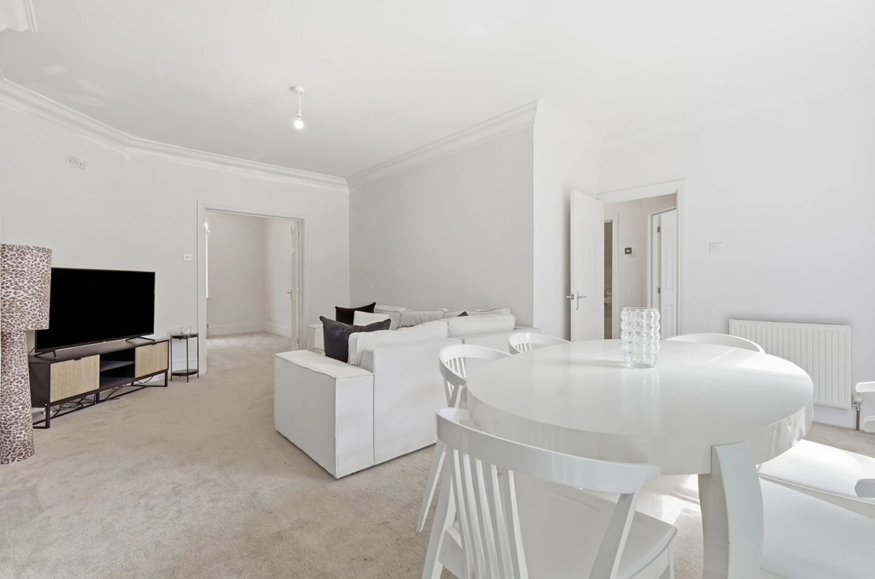
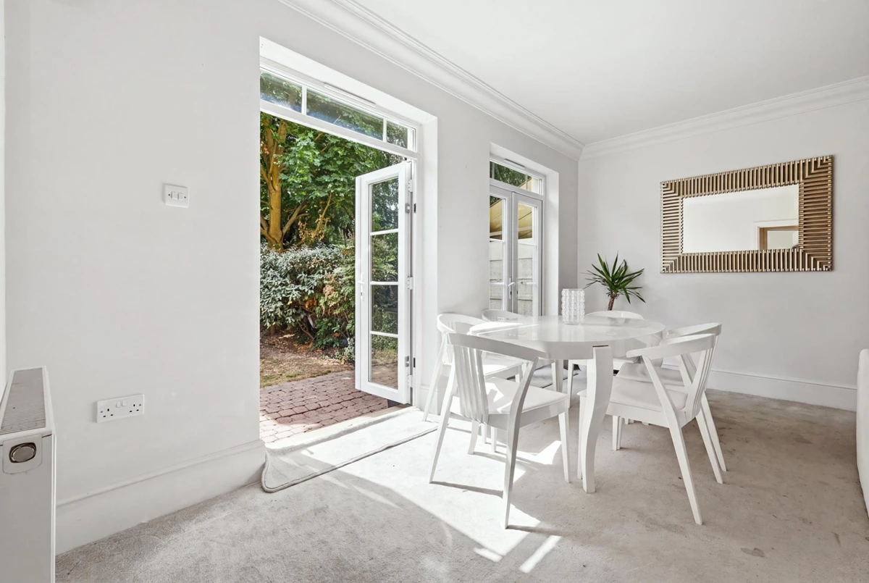
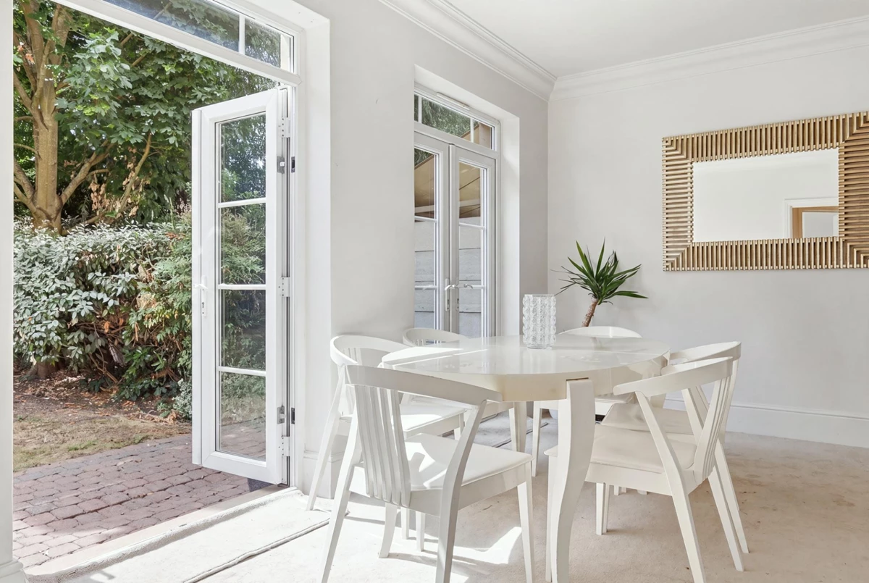
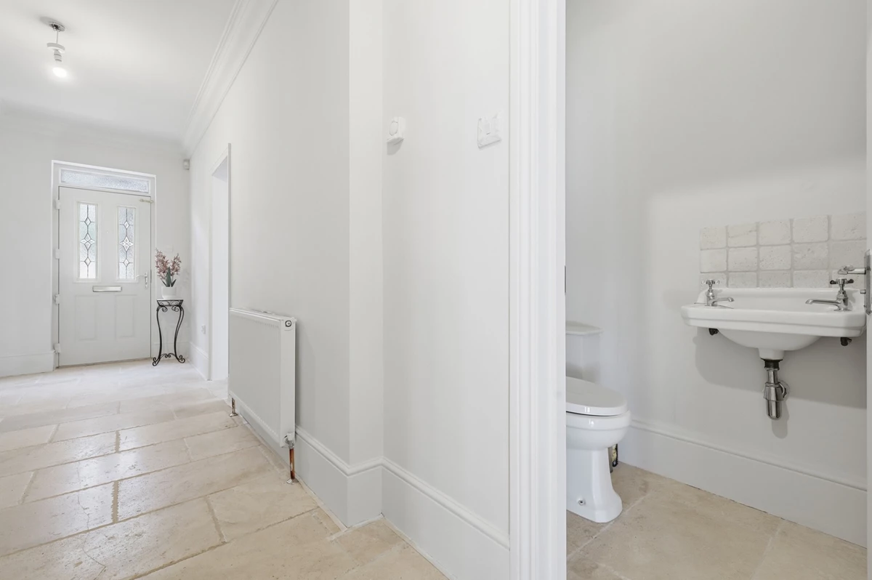
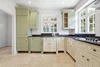
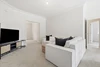
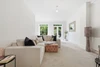
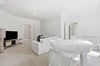
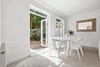
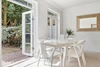
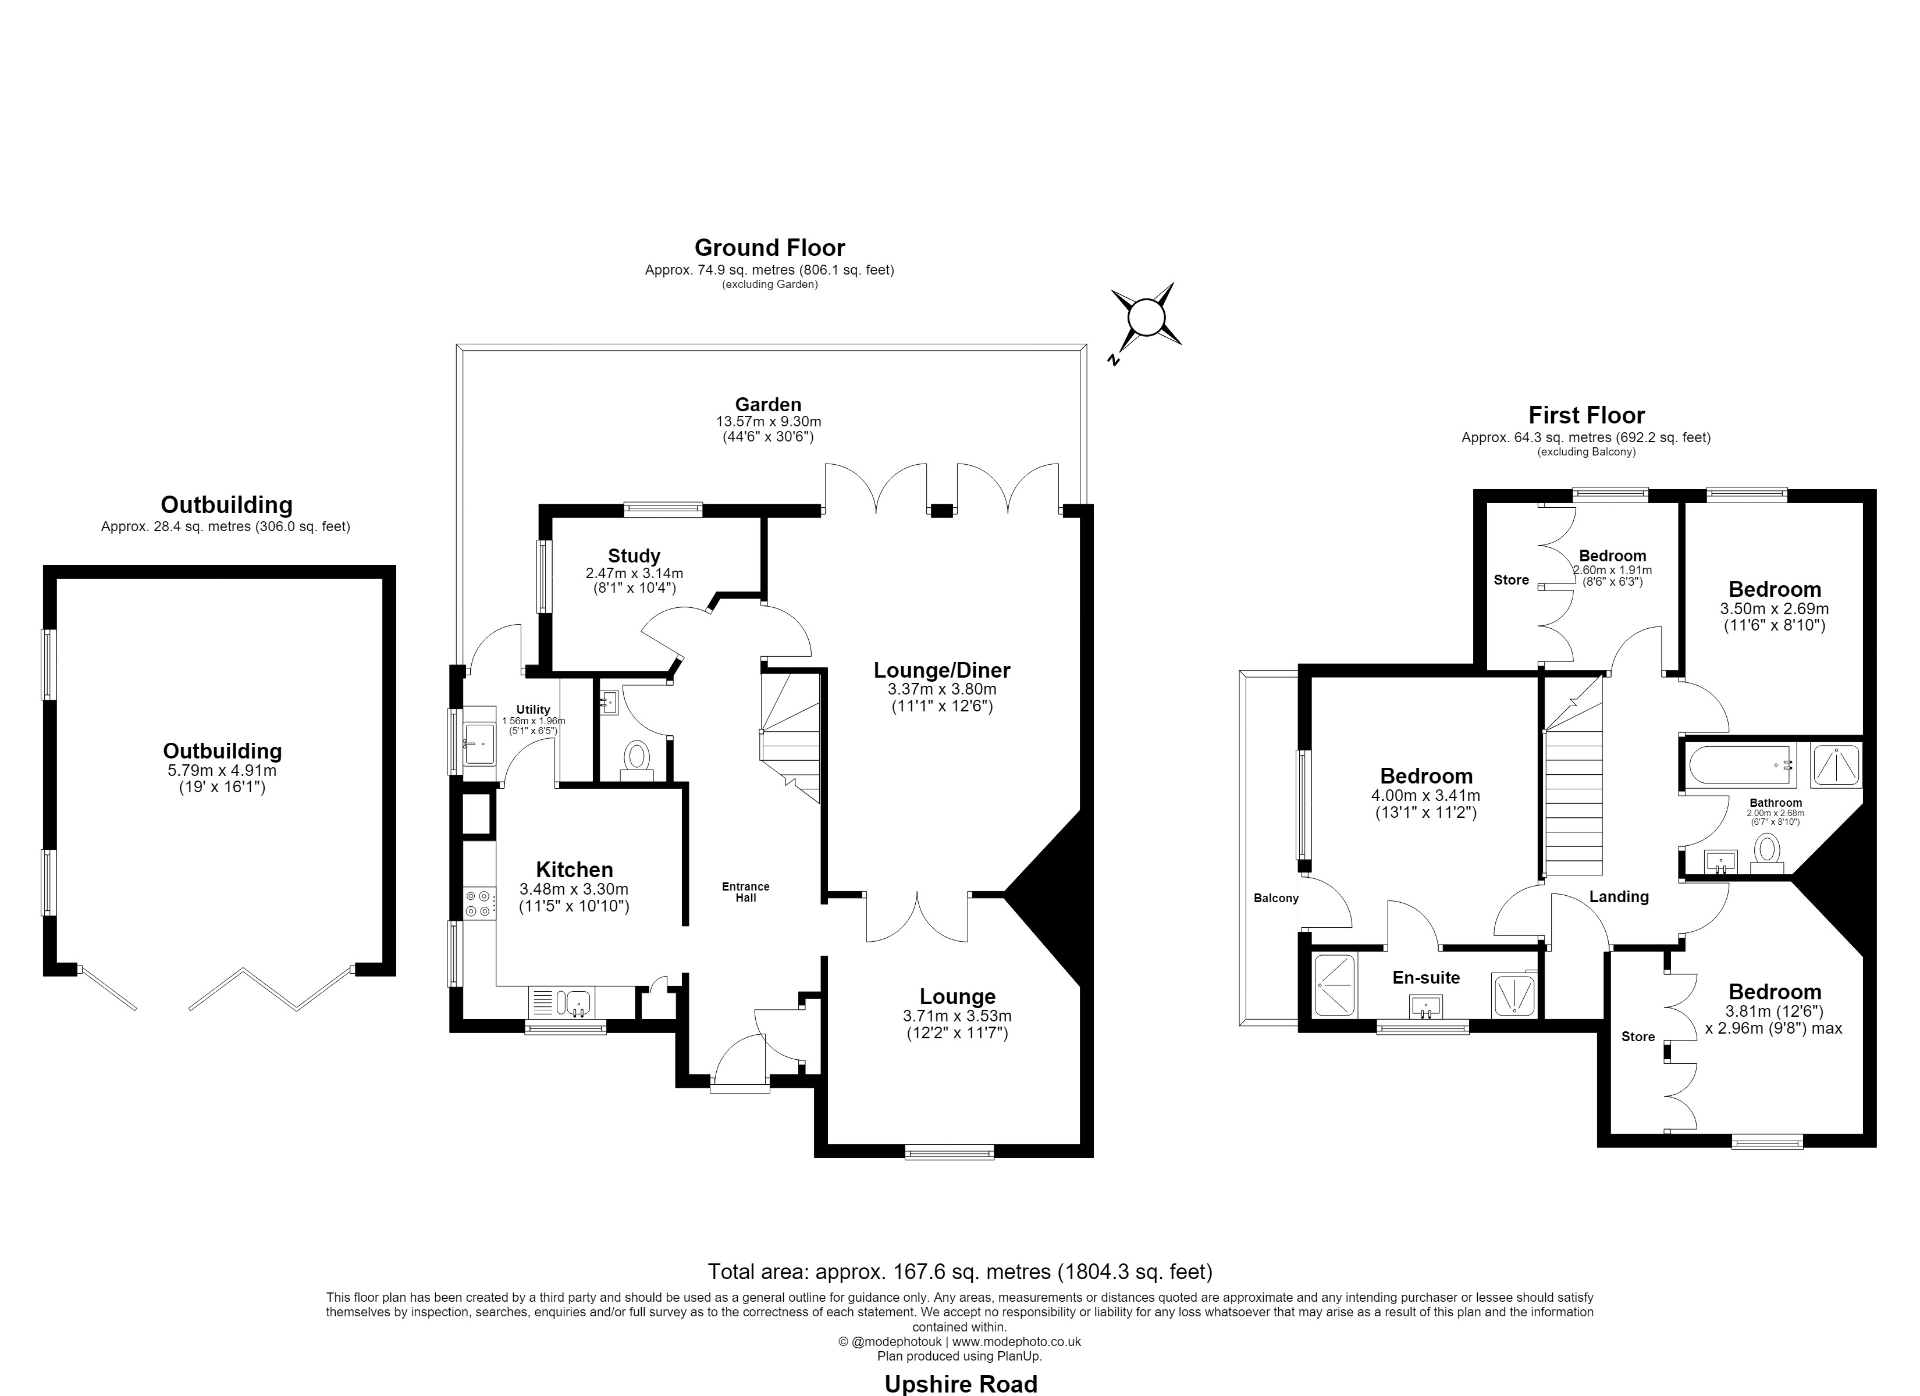
The ground floor is arranged to provide two generous reception rooms, comprising a bright living room to the rear and a spacious dining room that flows naturally through from the living room, creating an excellent foundation for contemporary open-plan living should the new owner wish to reconfigure. A fully equipped farmhouse style kitchen has been redecorated, boasting a range of fully integrated appliances with space for a breakfast table, a practical utility room leads to the side garden, a ground floor cloakroom serves the home, while useful study room adds practicality to the existing layout.
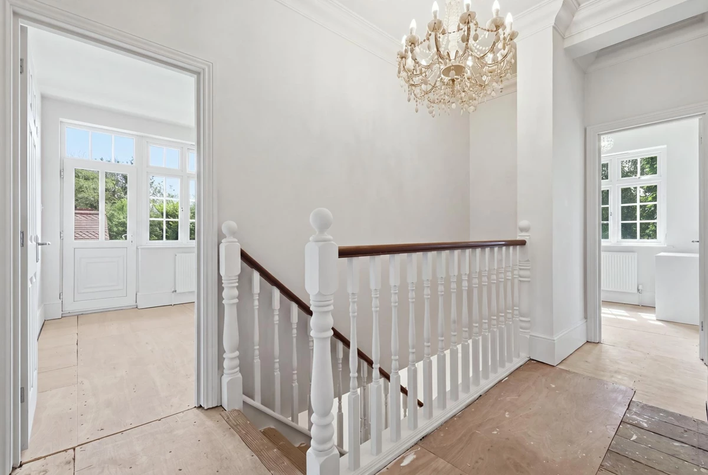
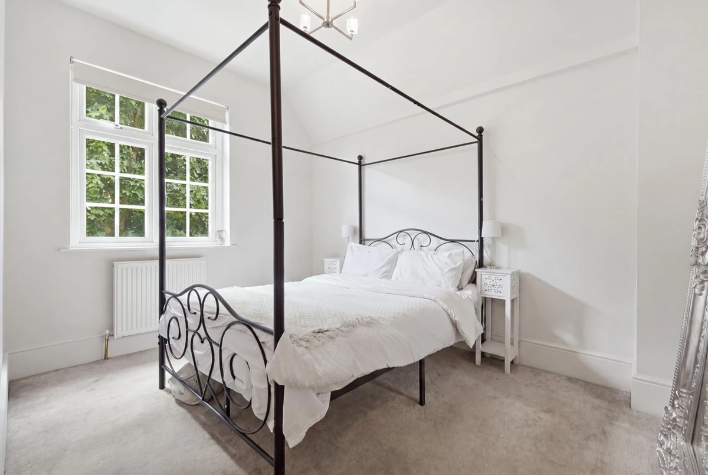
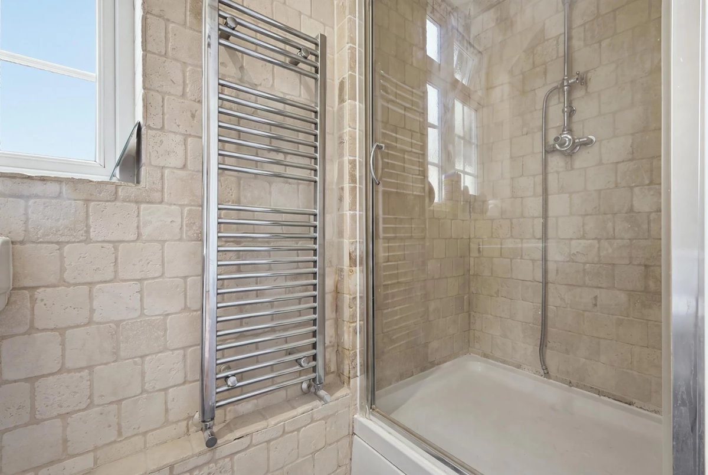
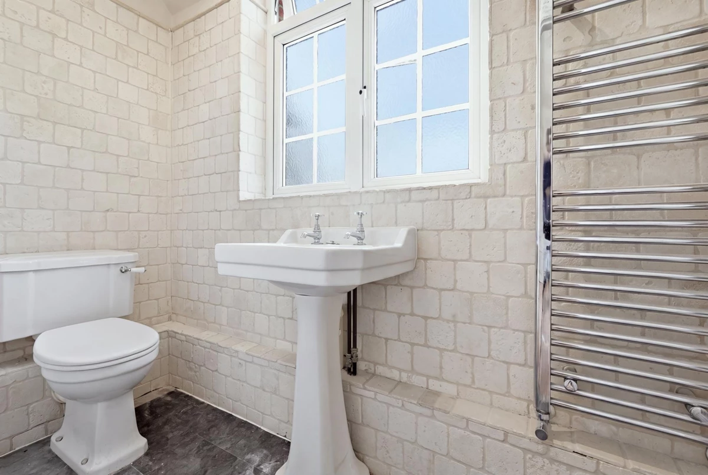
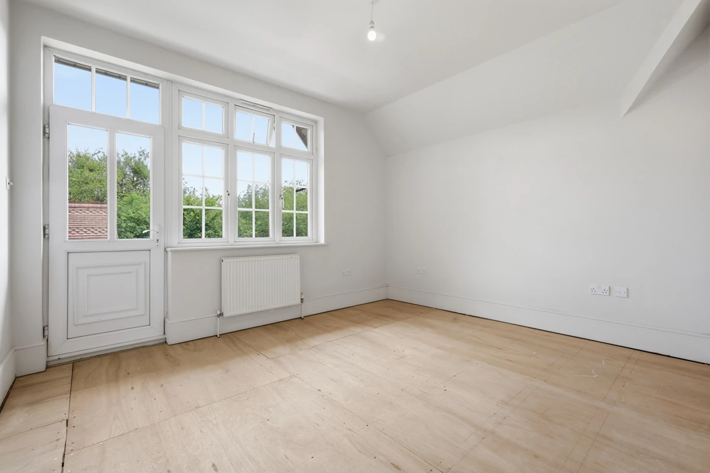
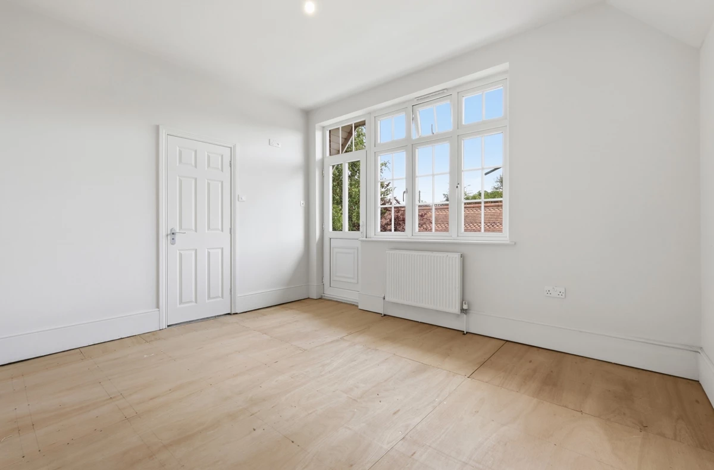
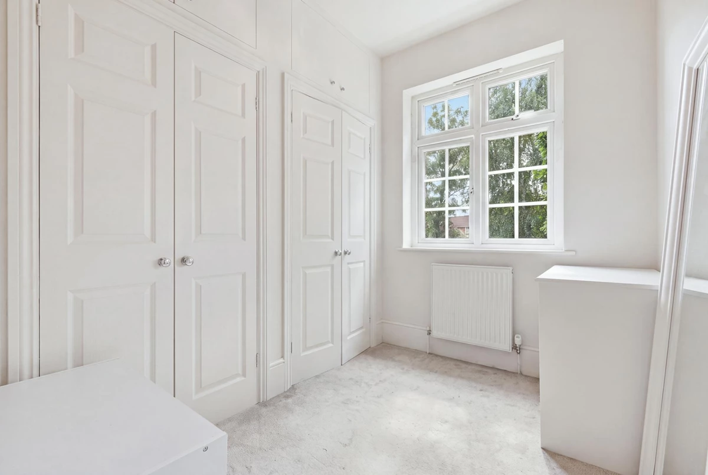
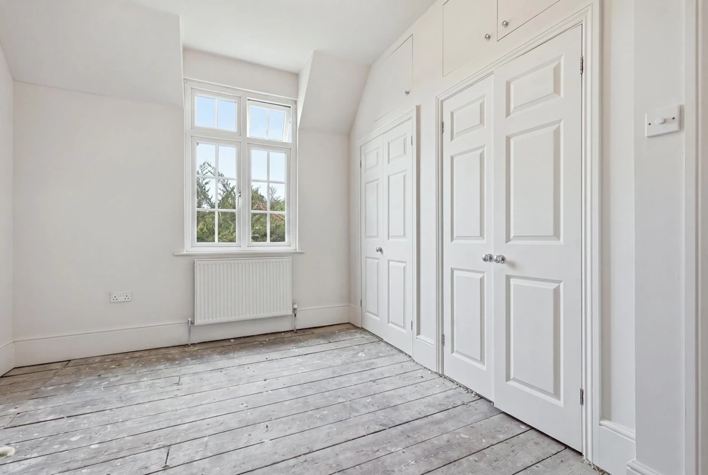
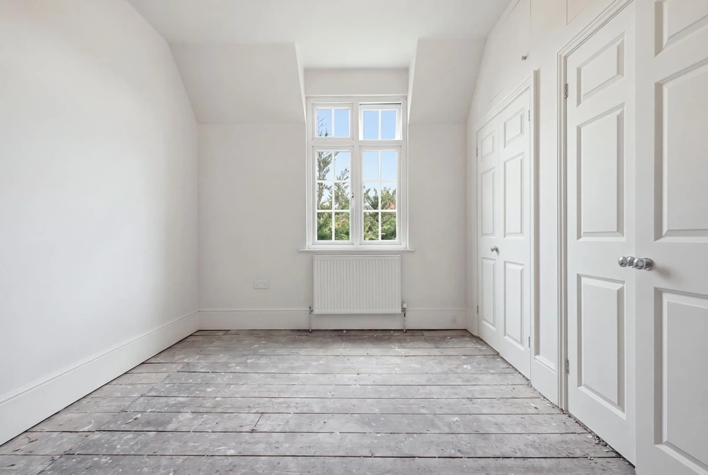
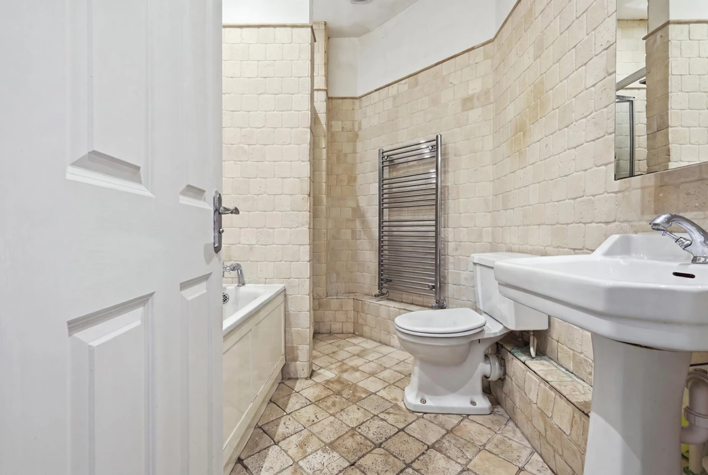
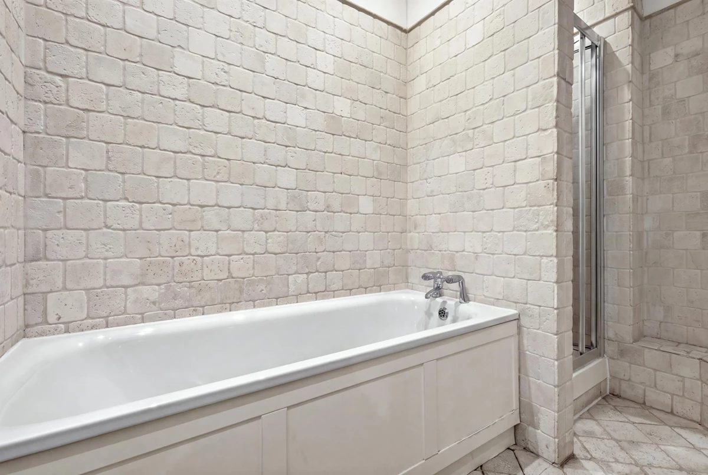
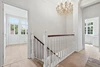
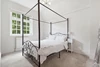
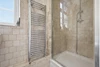
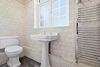
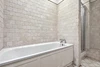
Upstairs, four well-proportioned bedrooms provide comfortable accommodation for family living, supported by modern bathroom facilities. The layout ensures both practicality and flexibility, whether for growing families or those working from home. Stand out feature of the principle suite which not only boasts a en-suite shower room but a delightful balcony with far reaching views over Epping forest.
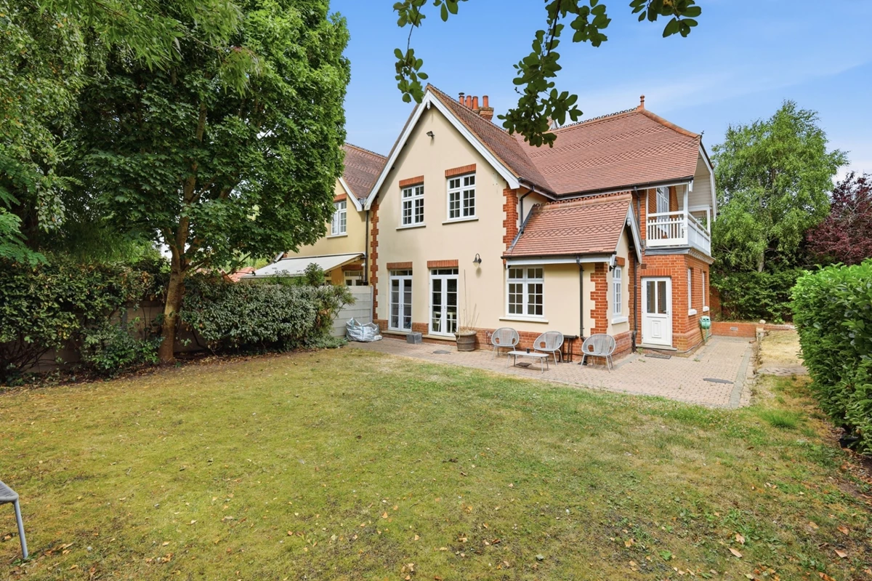
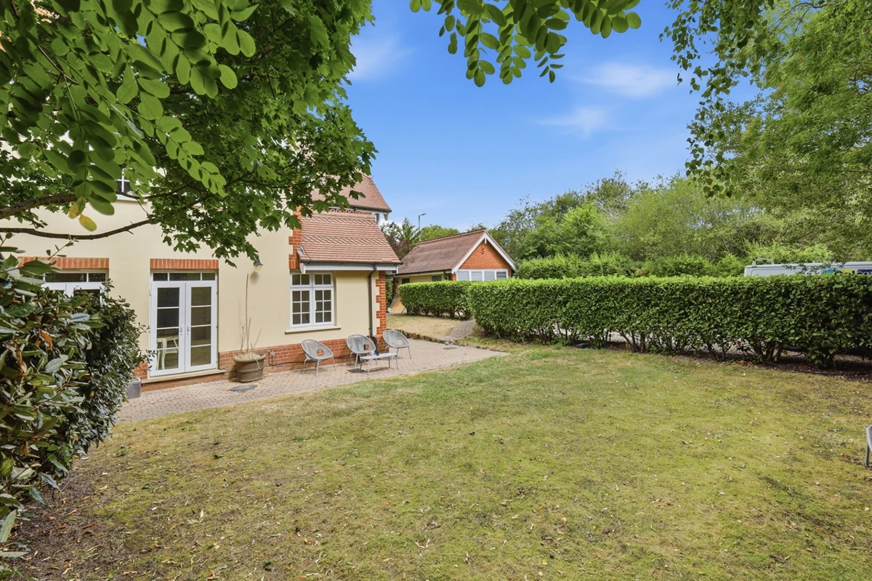
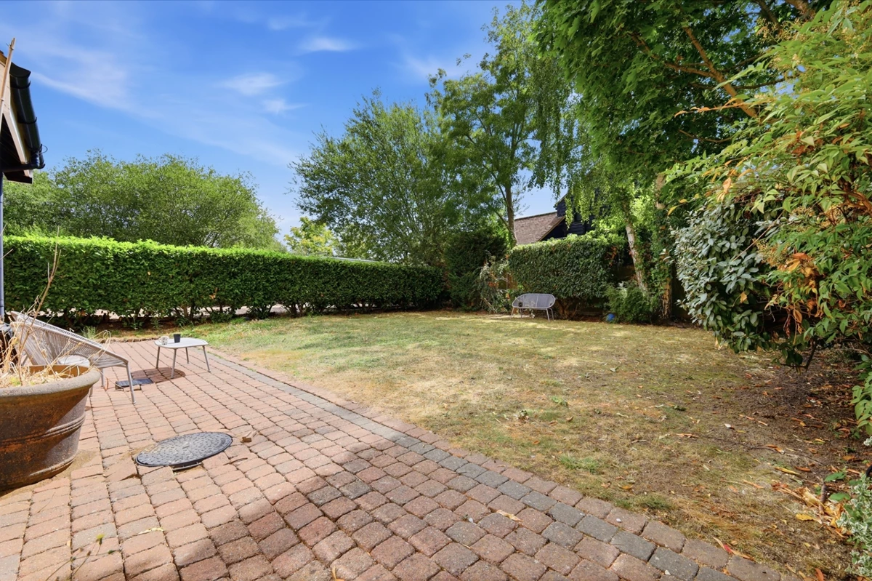
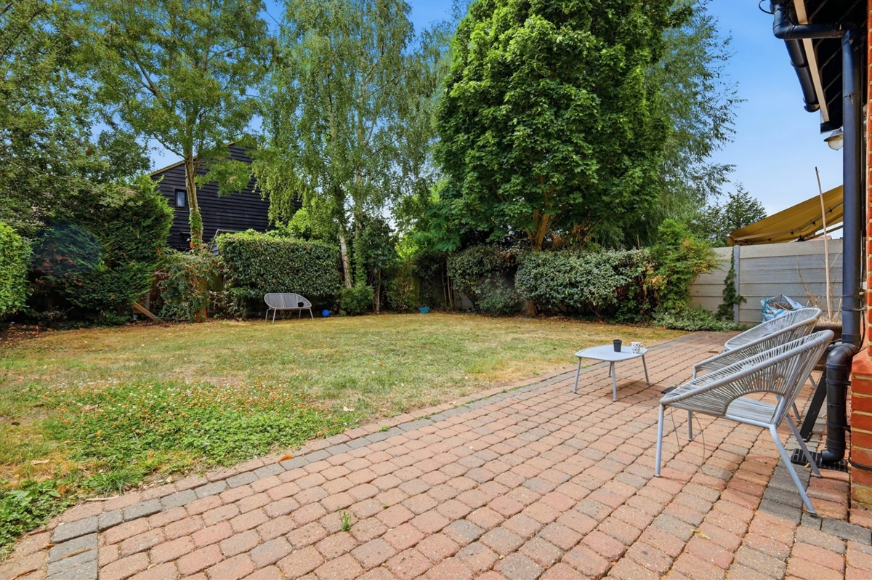
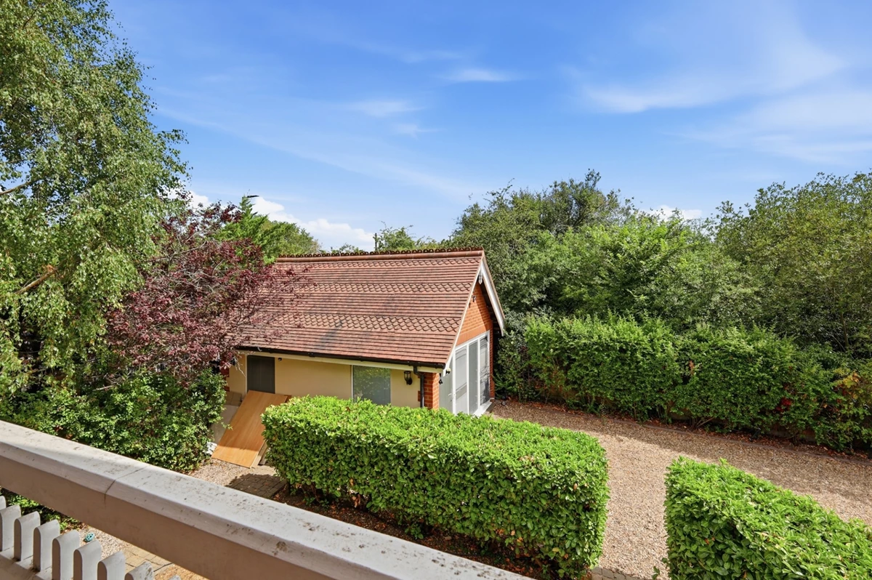
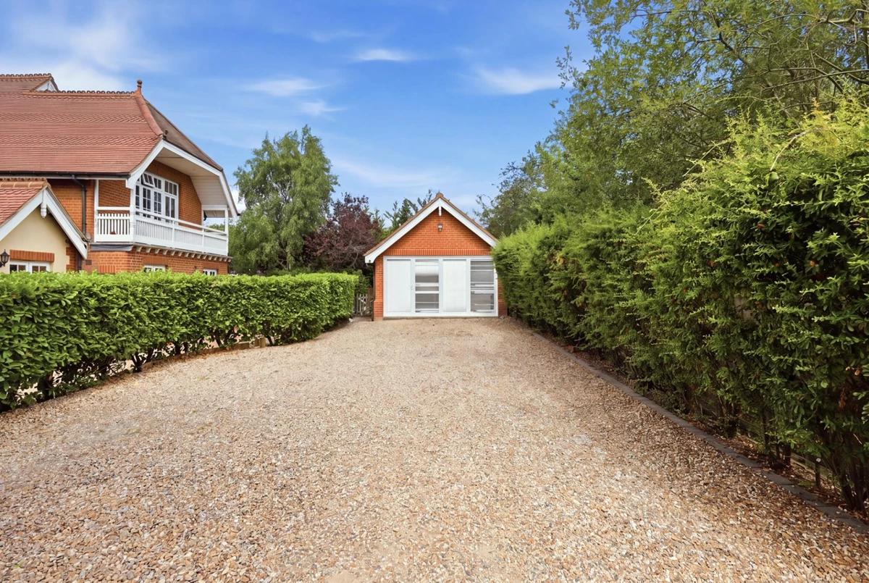
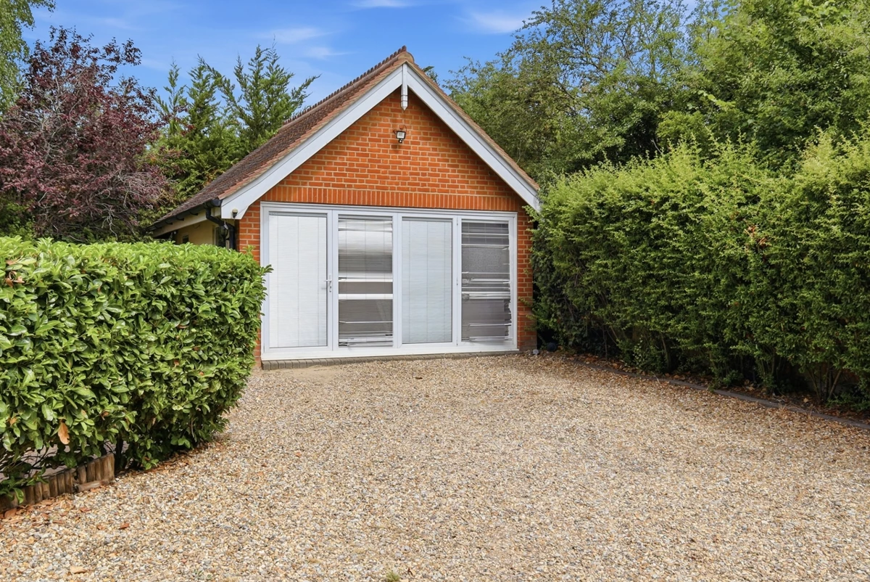
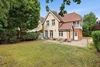
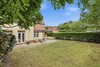
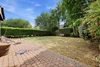
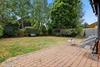
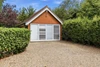
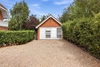
The outside space is equally impressive. The large rear garden has been carefully landscaped and is framed by mature trees, flowering shrubs, and well-tended borders, creating a tranquil setting for outdoor enjoyment. To the side, a detached double garage has been converted and could serve as a gym\studio/workshop offering great potential, leading to a private gated driveway ensure plenty of parking.
Upshire itself is a peaceful village surrounded by open countryside, farmland, and forest walks, offering a rural feel while maintaining superb connections. Commuters benefit from easy access to the m25 & M11 and the A414 to Chelmsford, while Loughton Central Line Station provides direct rail services into central London. For daily conveniences, the village has two petrol stations with attached shops. Just a short drive away, Loughton High Street offers an excellent selection of shops, restaurants, cafés an bars.
Combining Victorian charm, a highly desirable location and outstanding potential to add value, this is a rare opportunity to acquire a home that can be transformed into something truly special. Early viewing is highly recommended to appreciate everything this property has to offer.
Floor Plan
IMPORTANT NOTICE
Descriptions of the property are subjective and are used in good faith as an opinion and NOT as a statement of fact. Please make further specific enquires to ensure that our descriptions are likely to match any expectations you may have of the property. We have not tested any services, systems or appliances at this property. We strongly recommend that all the information we provide be verified by you on inspection, and by your Surveyor and Conveyancer.