
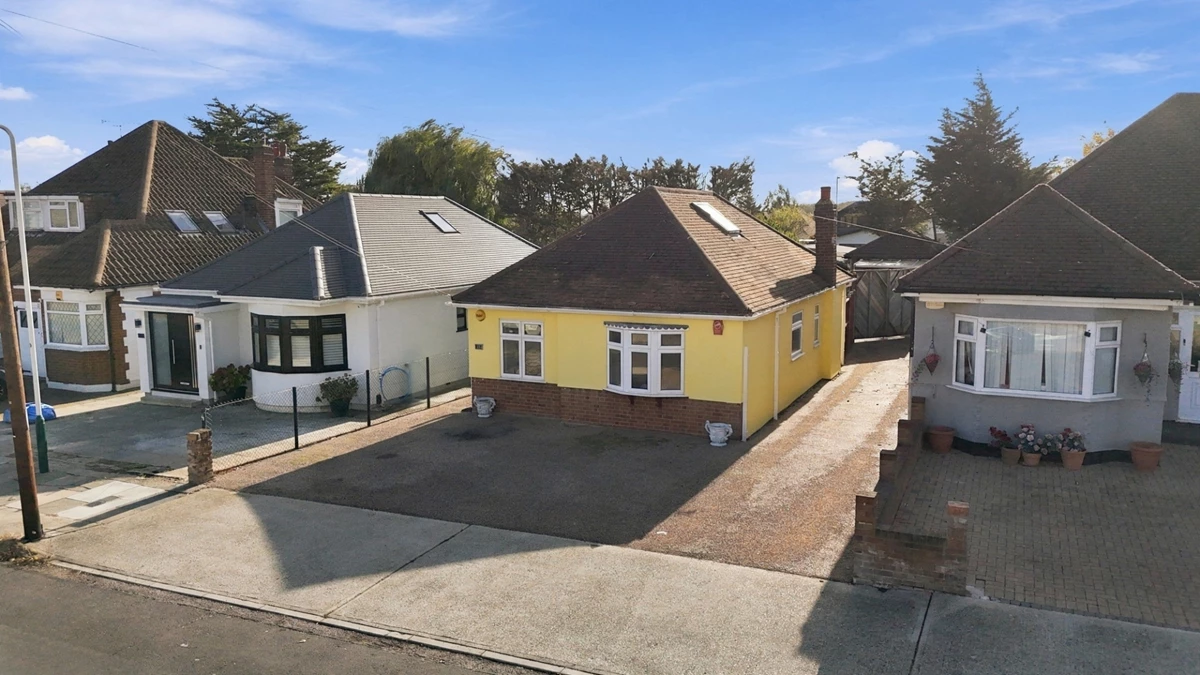
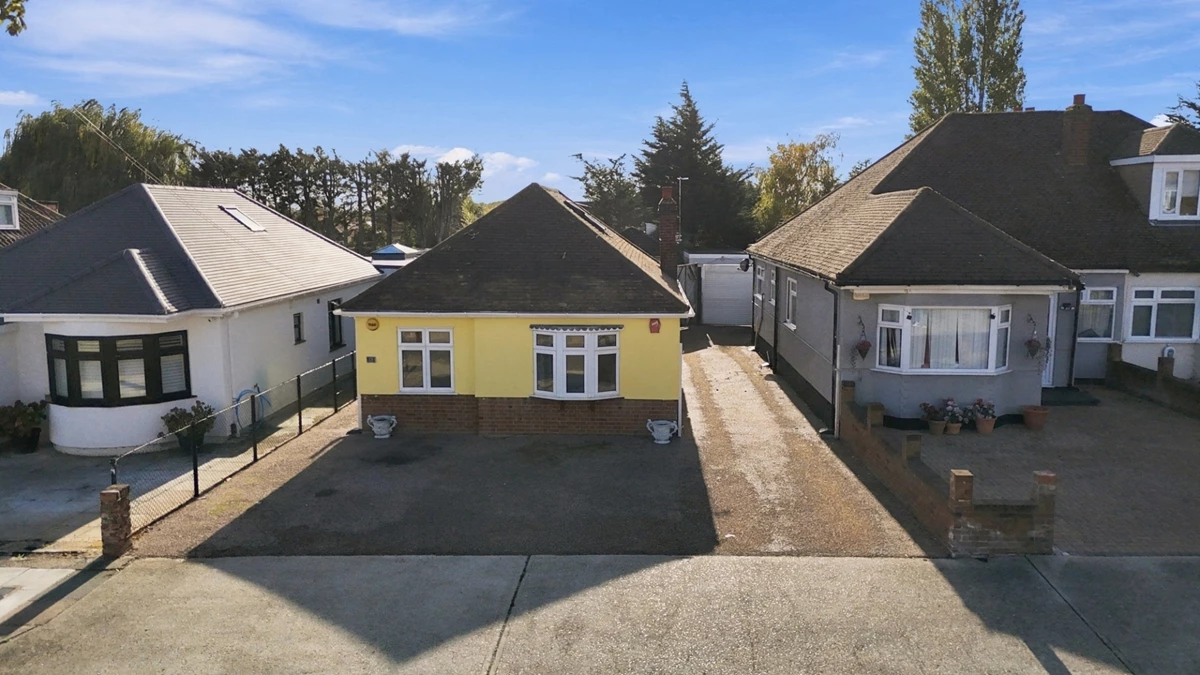
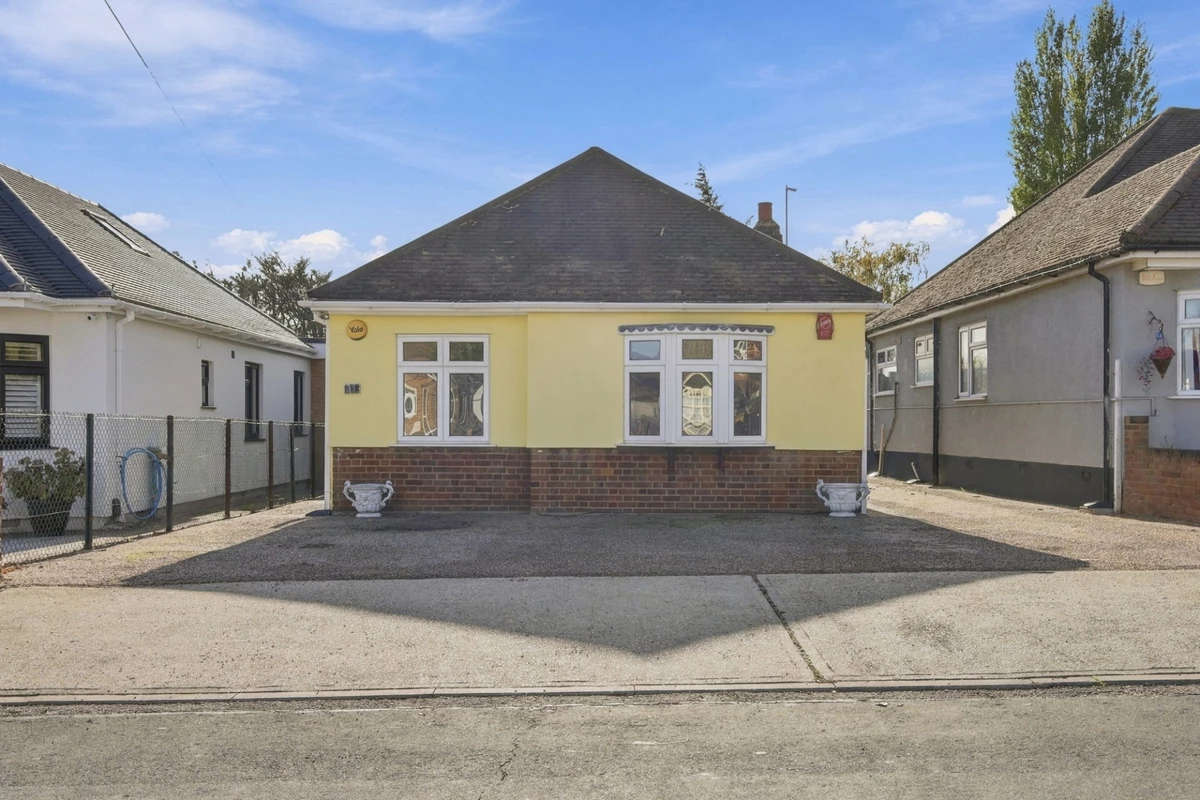


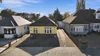



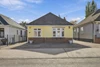



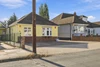
Detached Bungalow
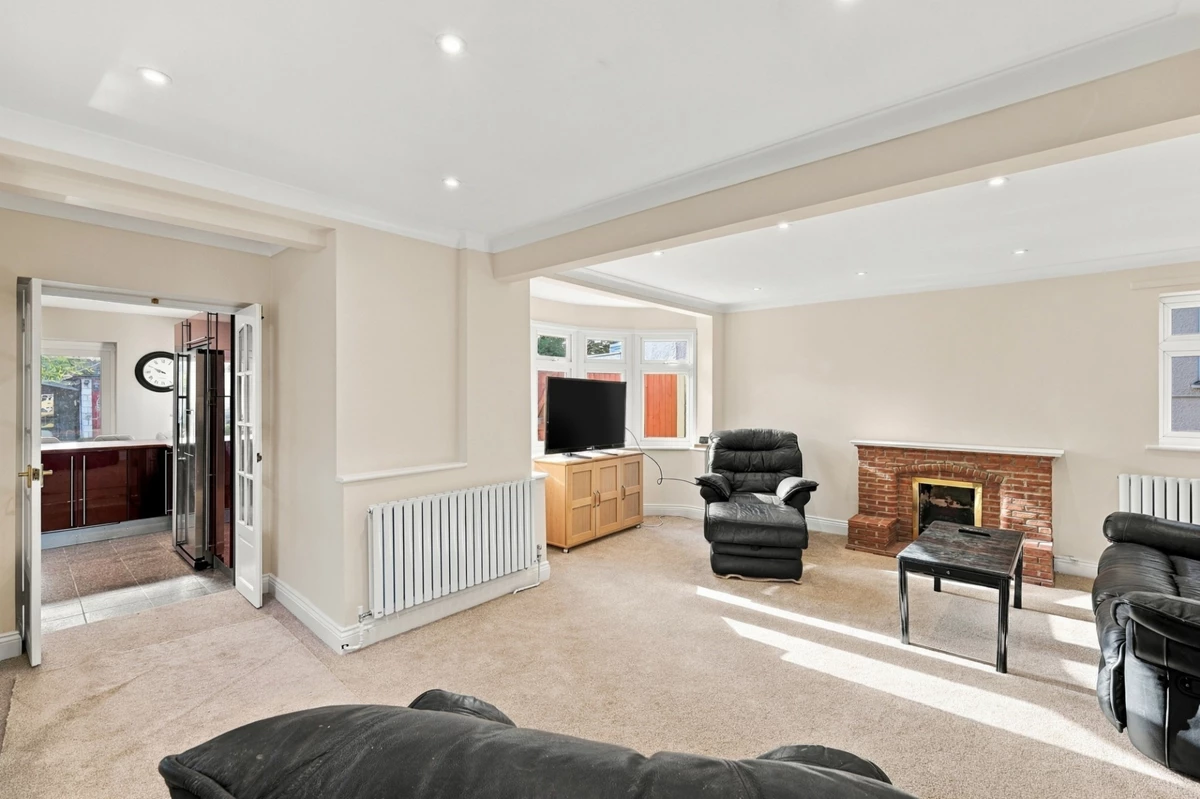
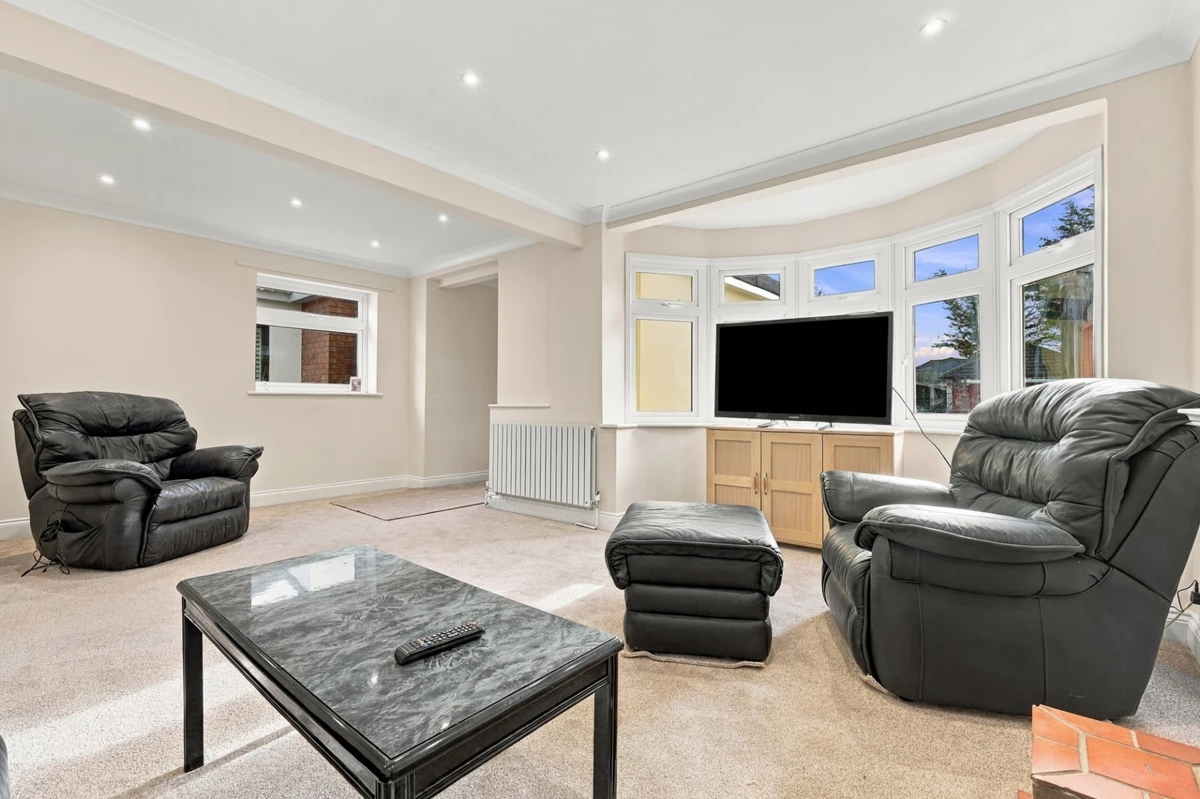
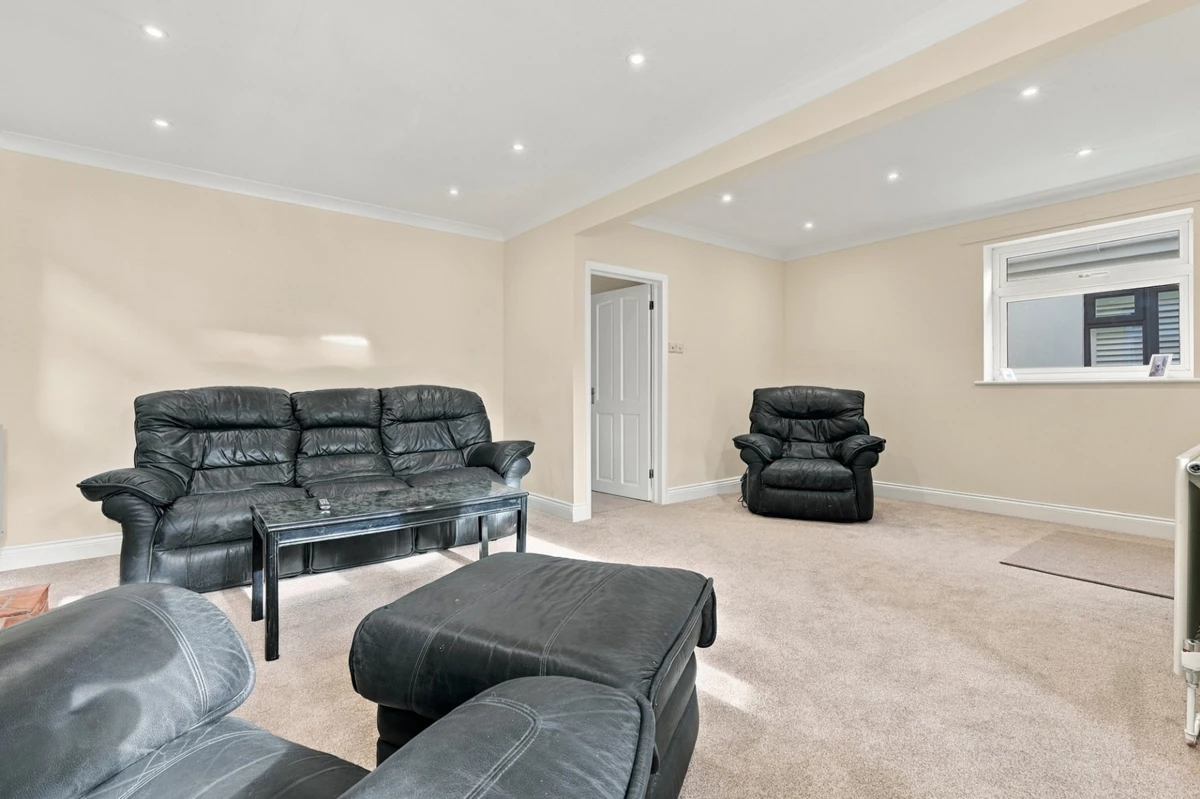
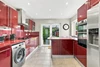
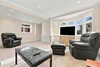
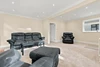
Spacious Lounge with feature fireplace
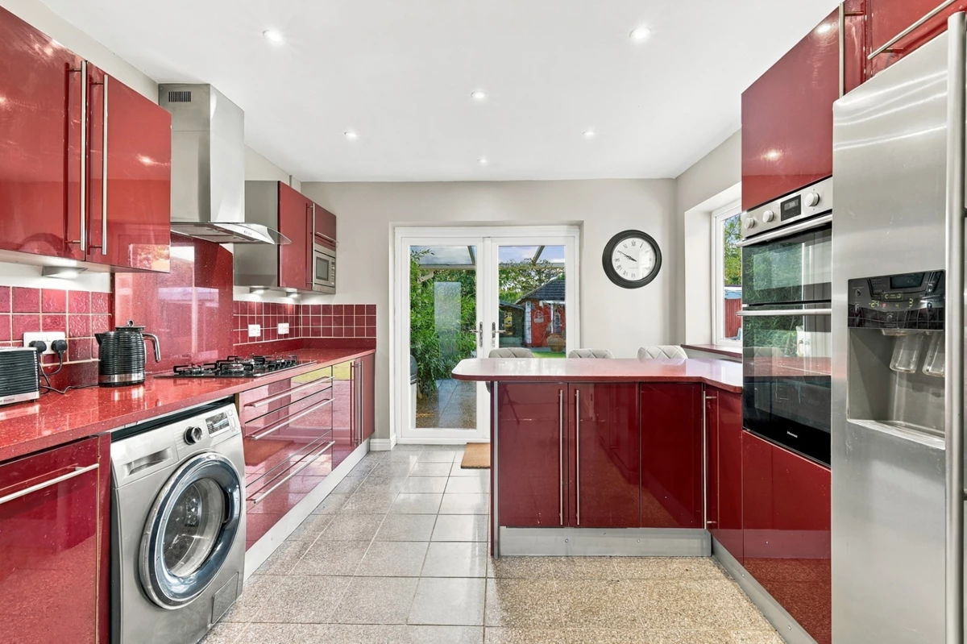
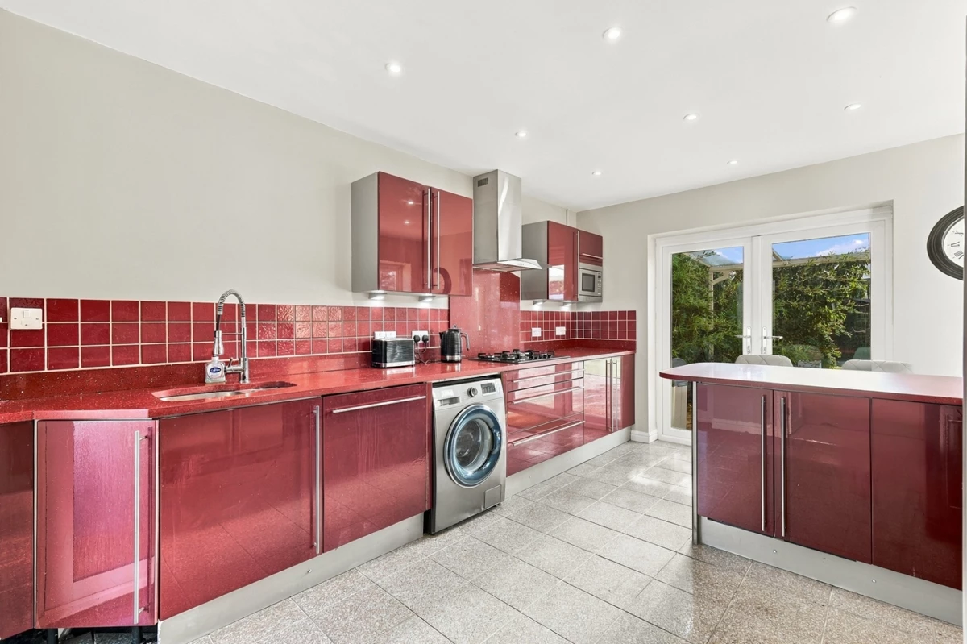
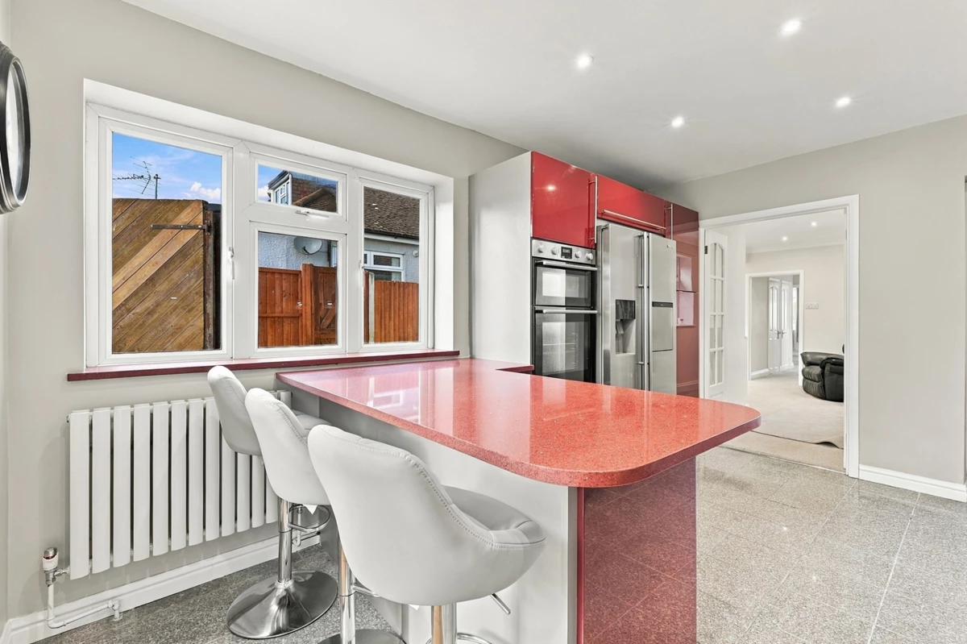
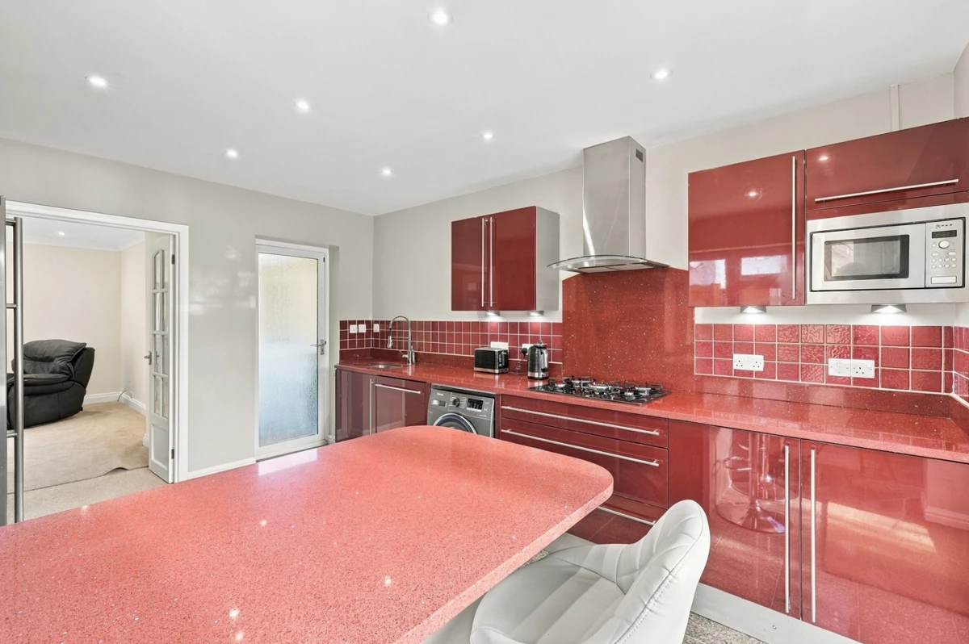
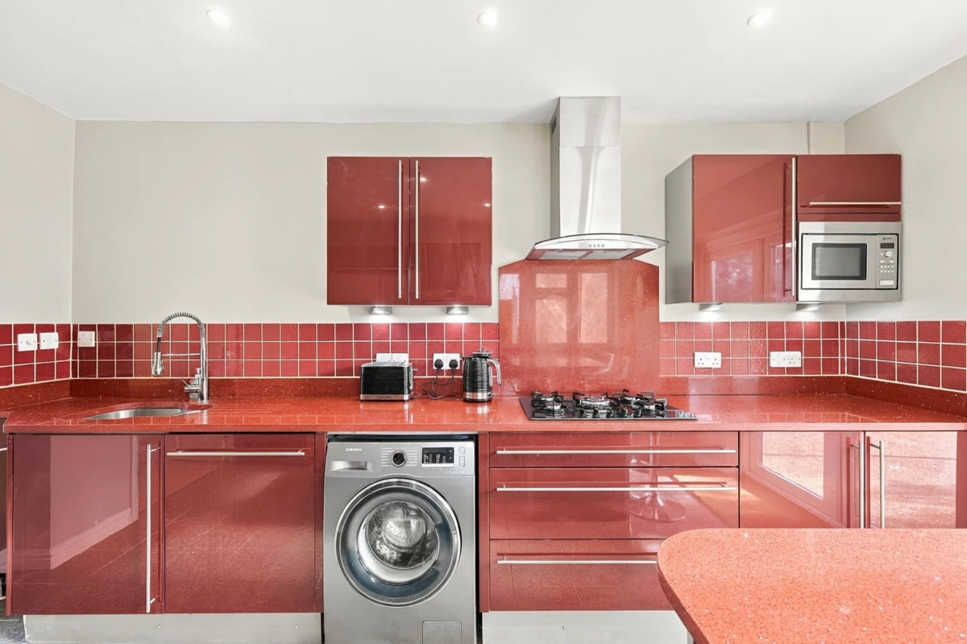
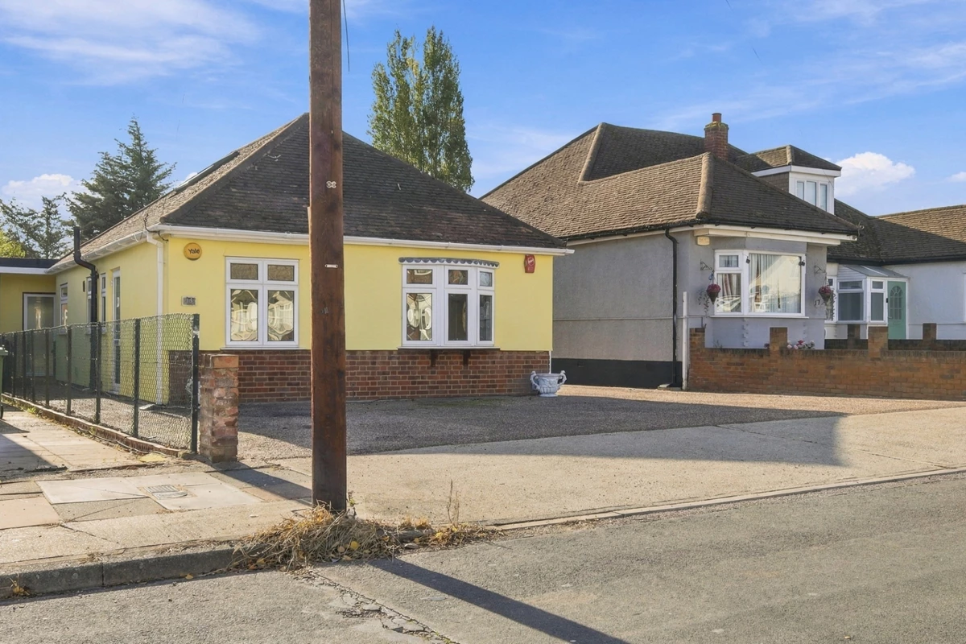
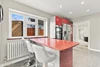
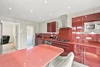
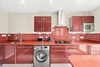
Modern Fully Fitted High Spec Kitchen with Quartz worktops and breakfast bar
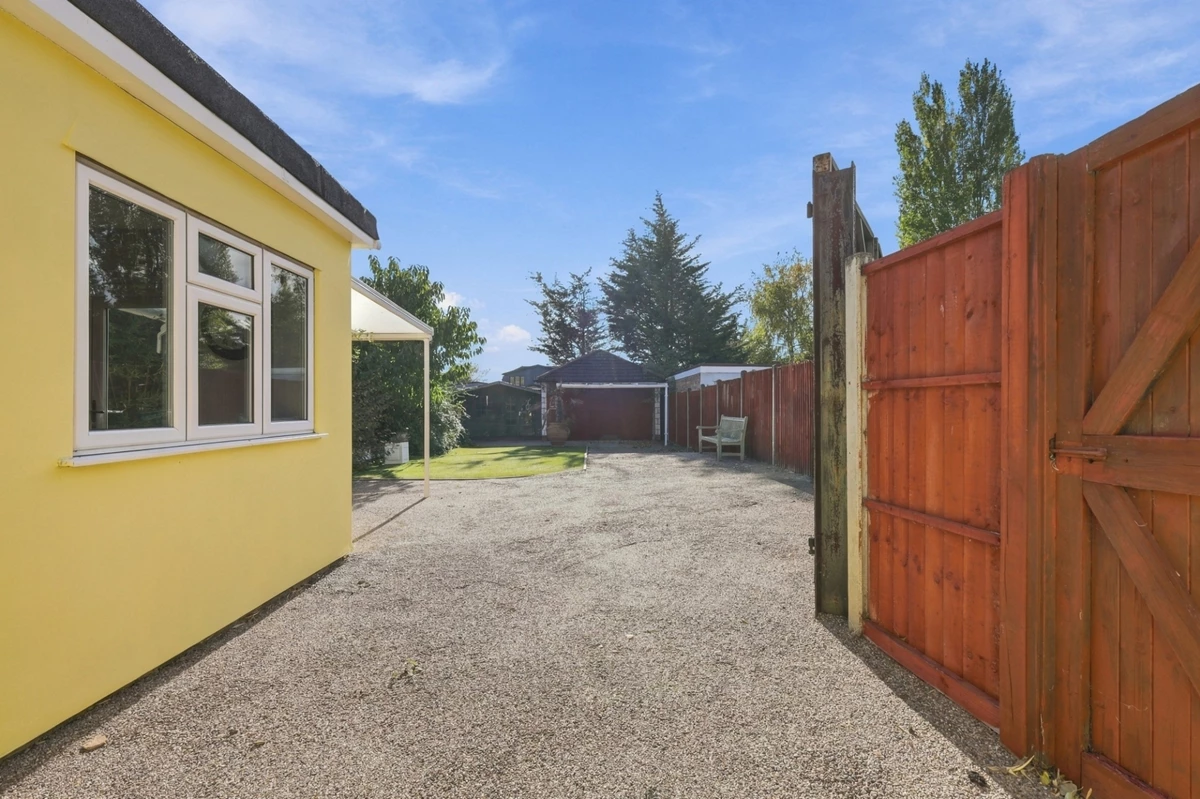
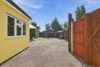
Garage, Car Port & Off-Road Parking For Multiple Vehicles
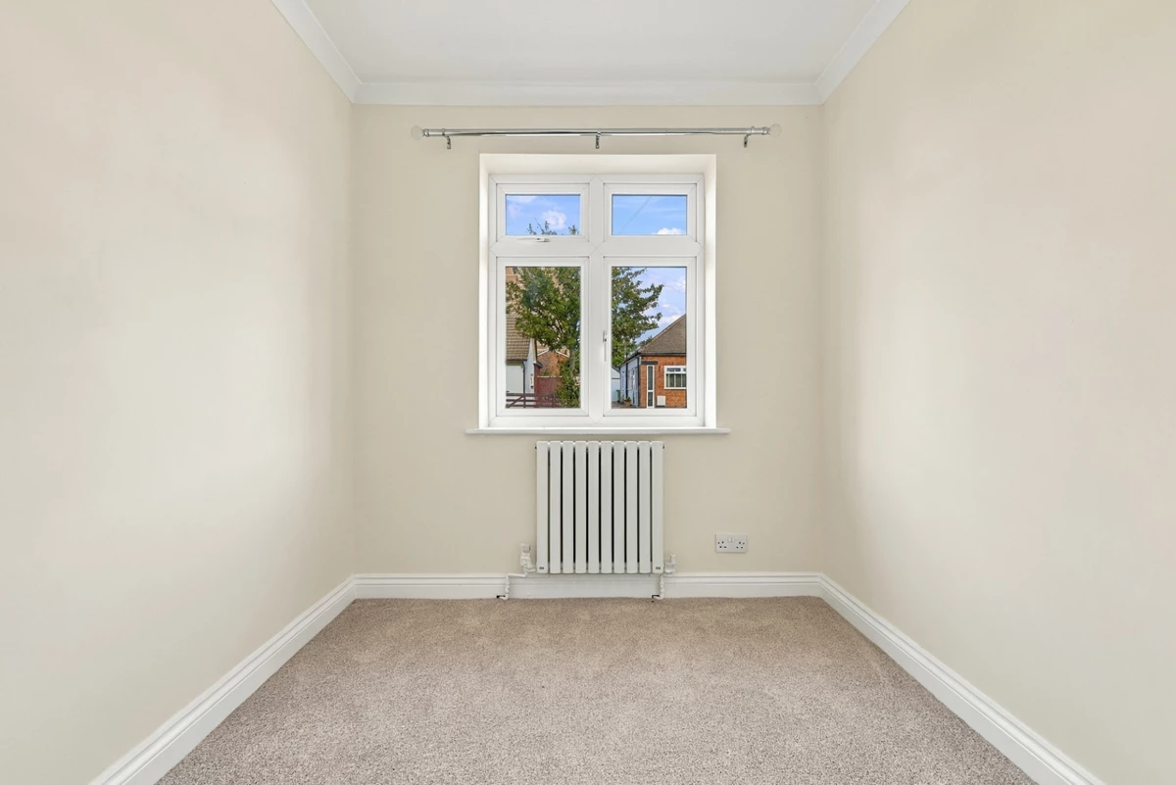
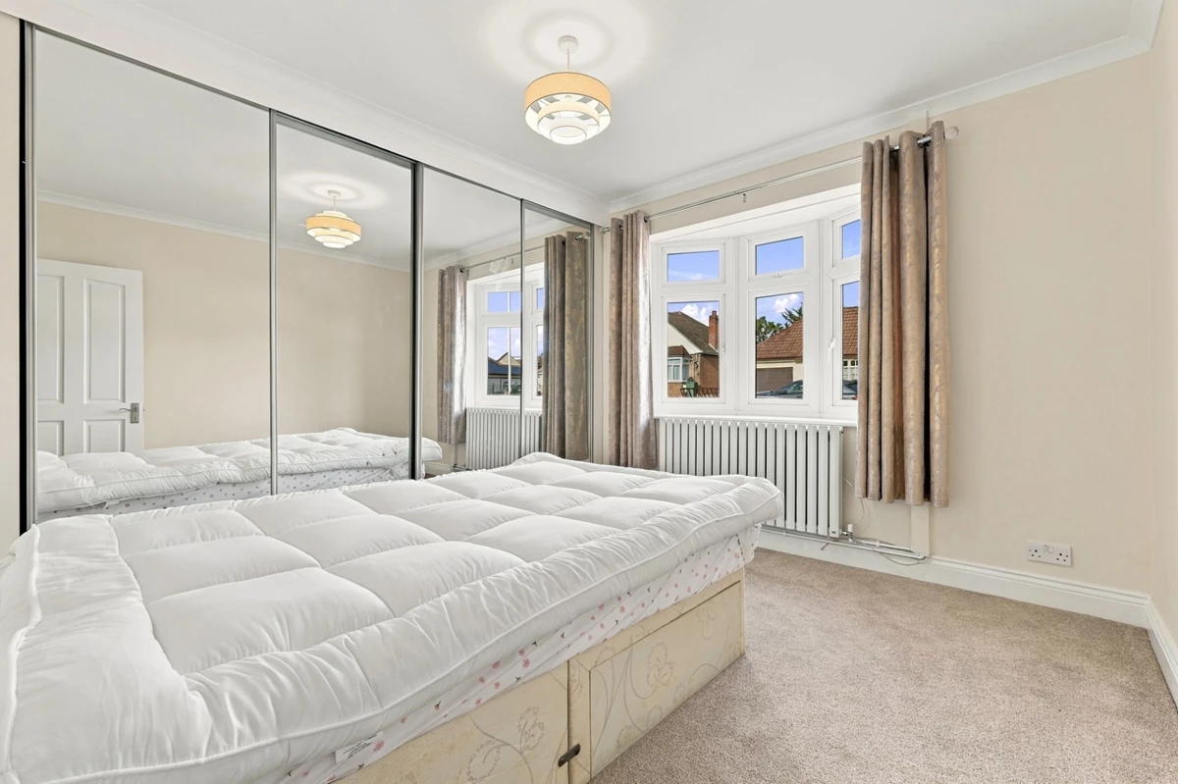
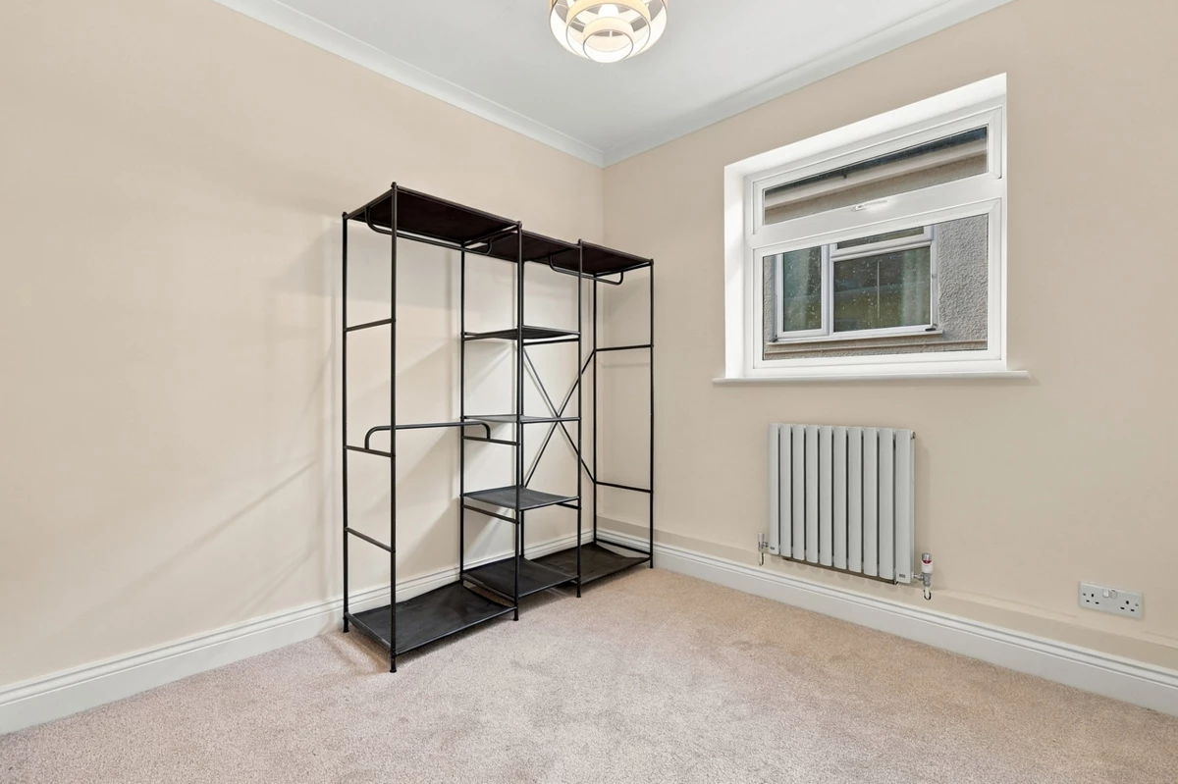
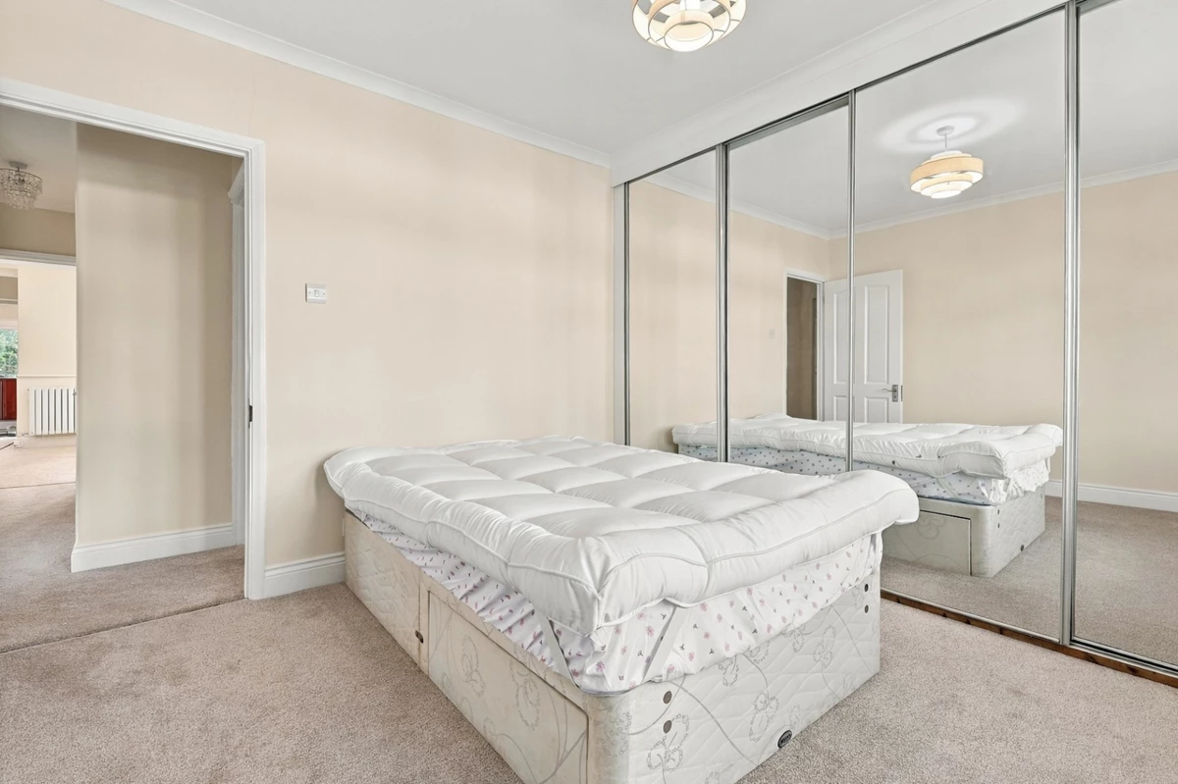
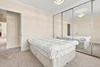
Three Bedrooms
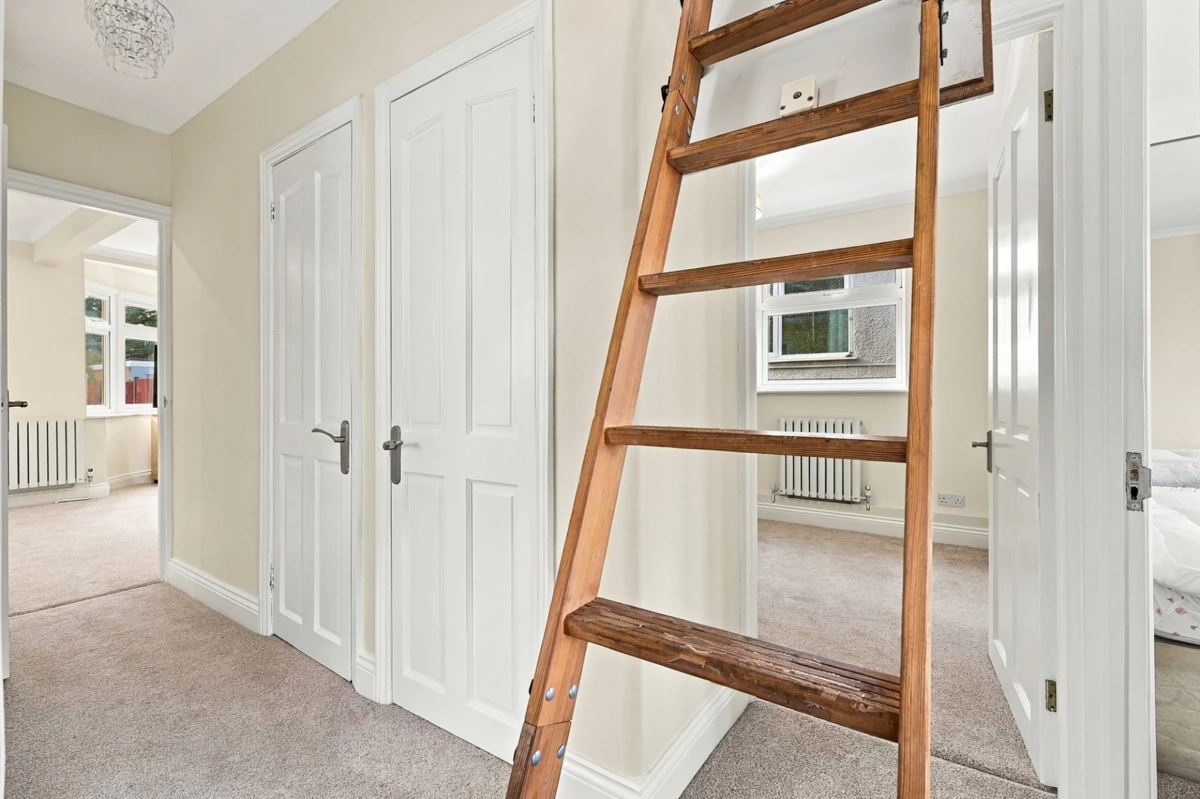
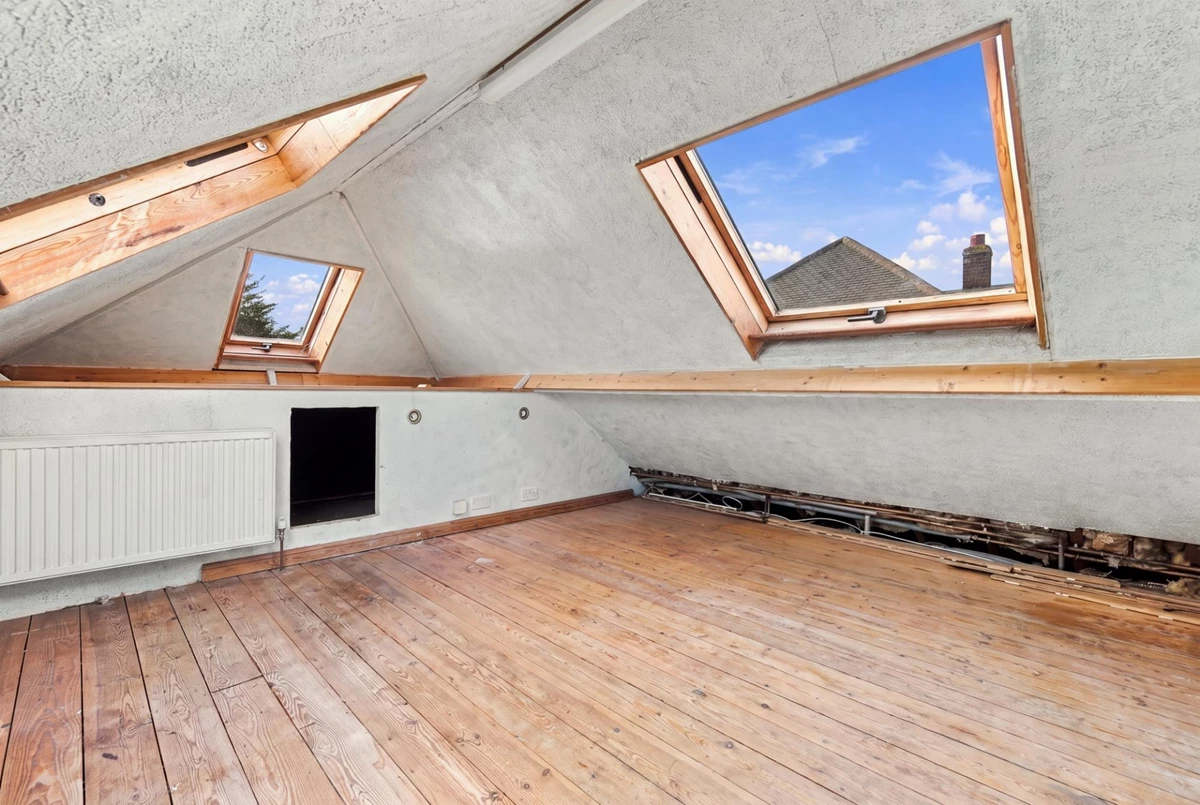
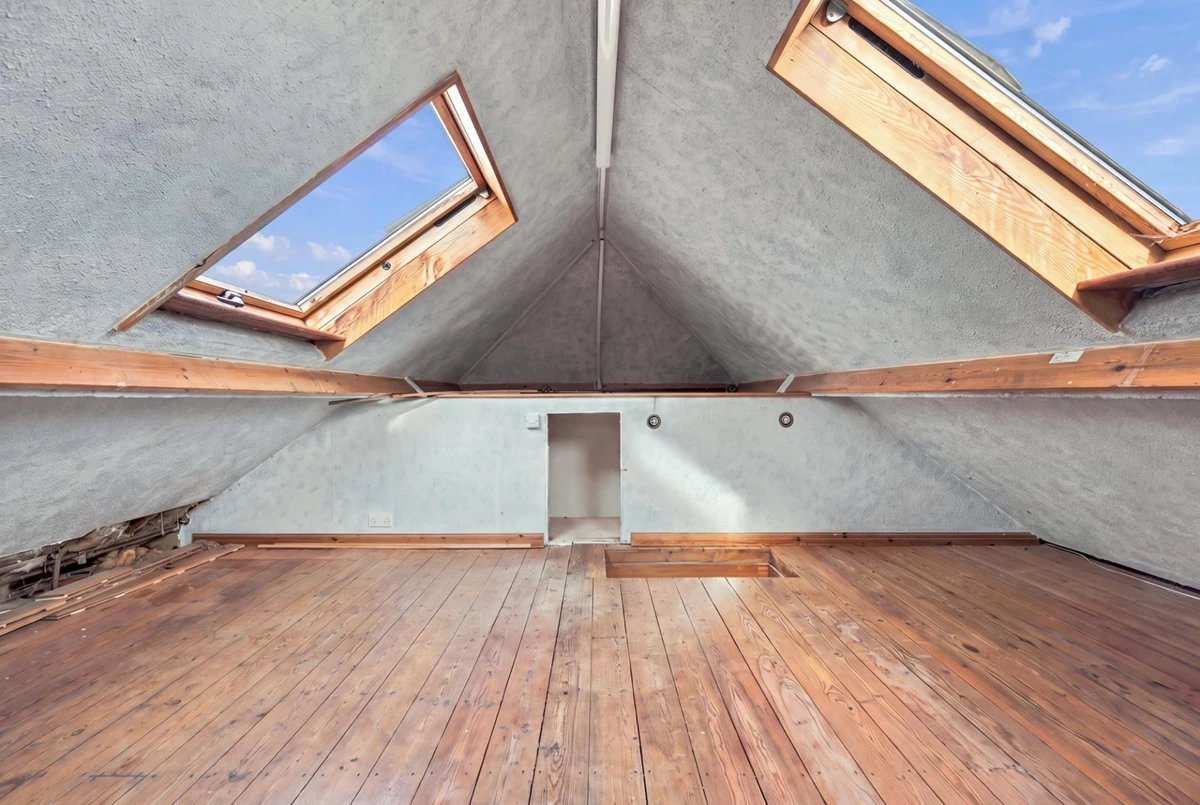
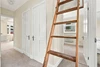
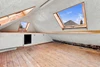
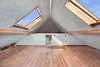
Loft Fully boarded with central heating and power point /internet connection ideal office space
Scope to Extend (STPP)
Ground Floor Rear Extension
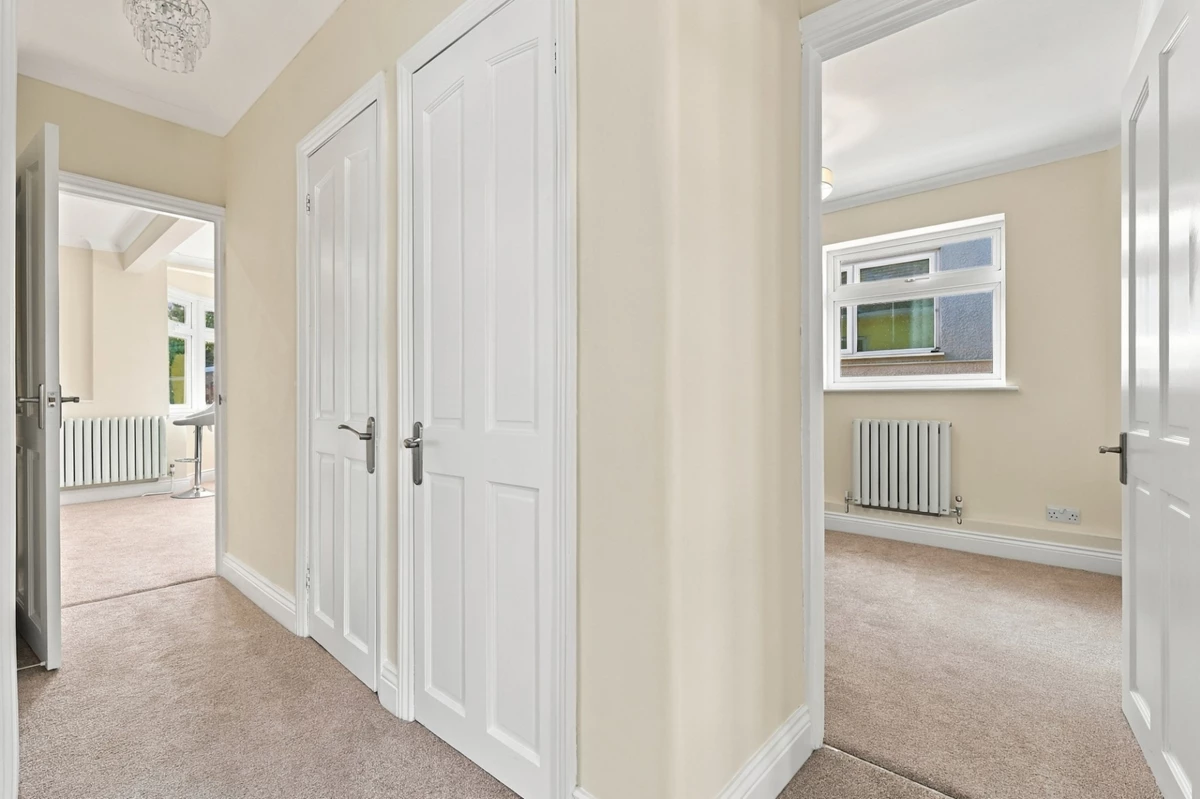
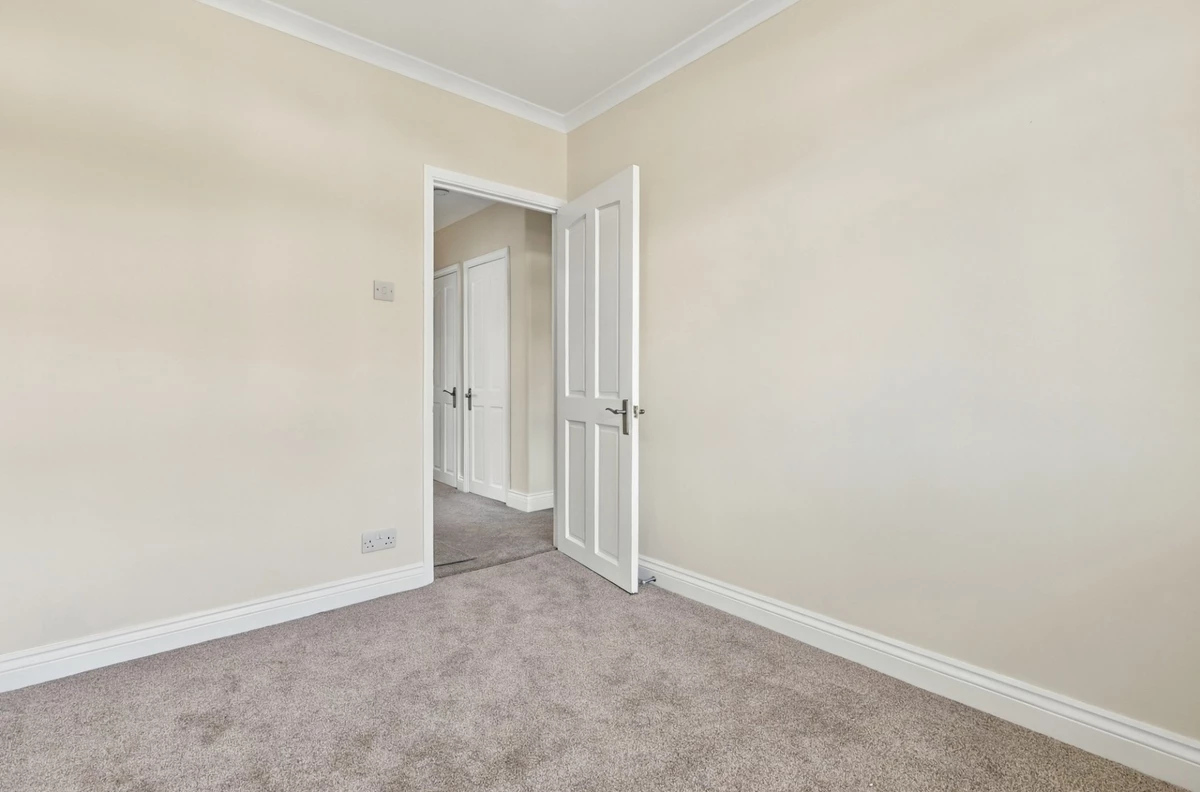
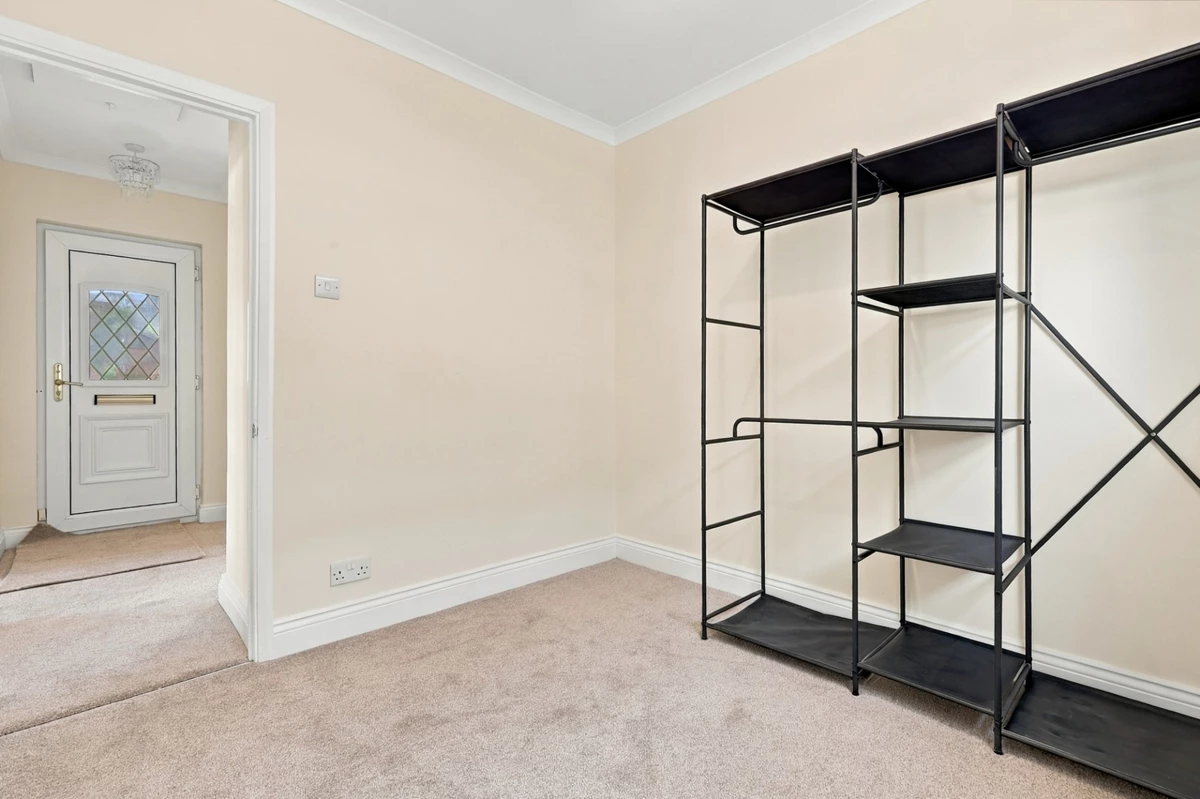
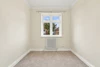
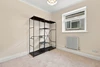
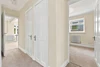
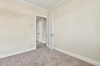
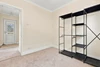
Completley redocrated to a high standard throughout, new carpets
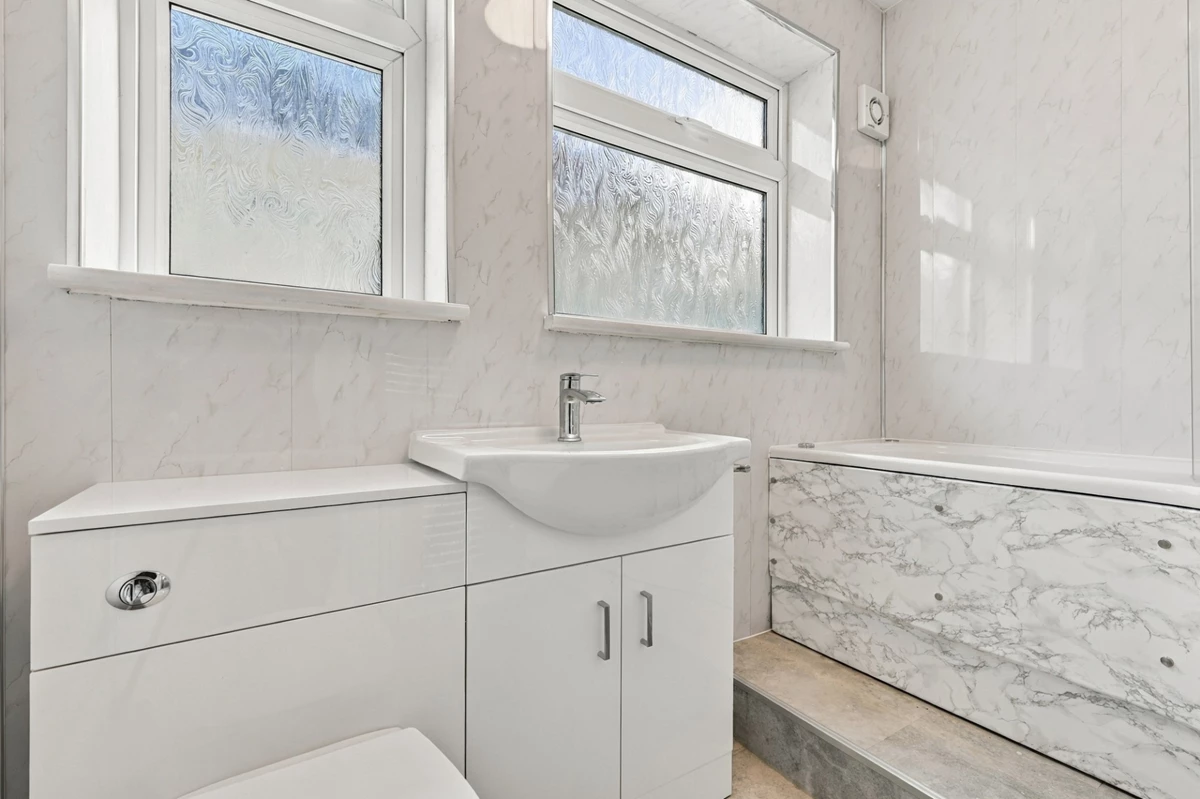
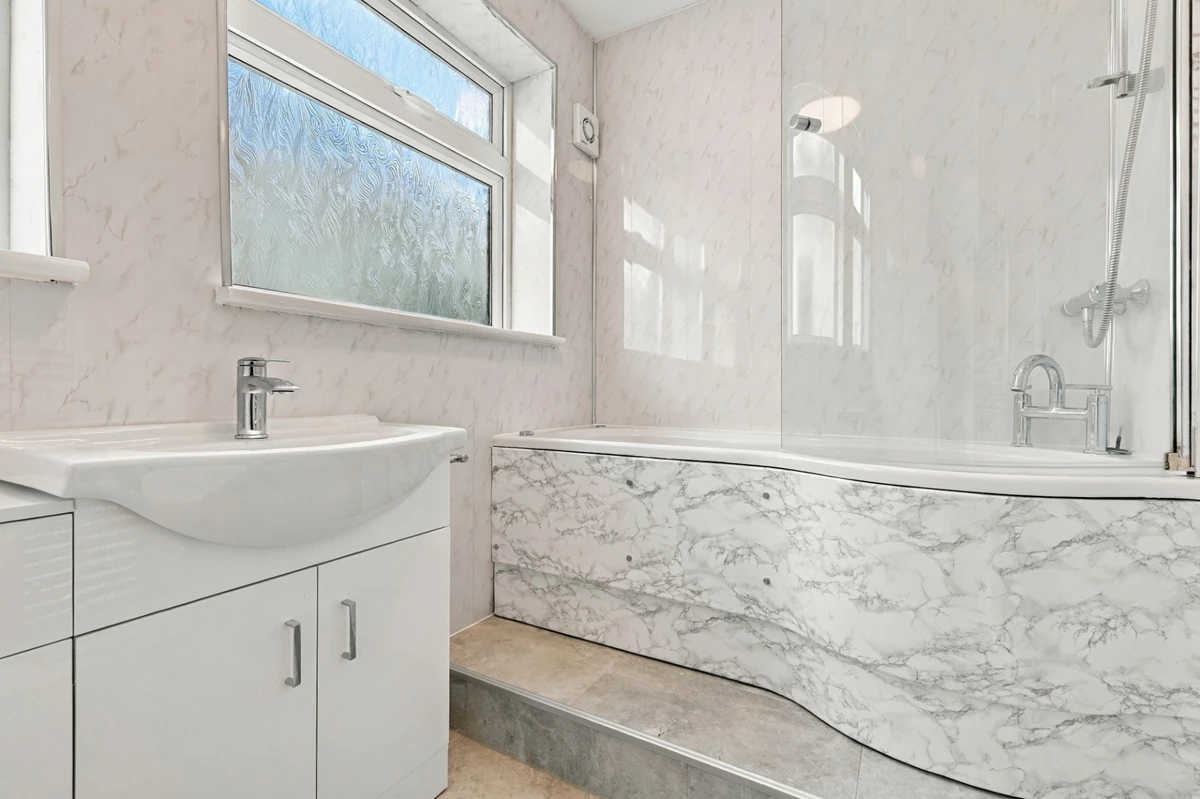
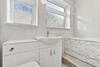
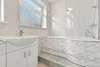
Stylish Jacuzzi bathroom Suite
Freehold
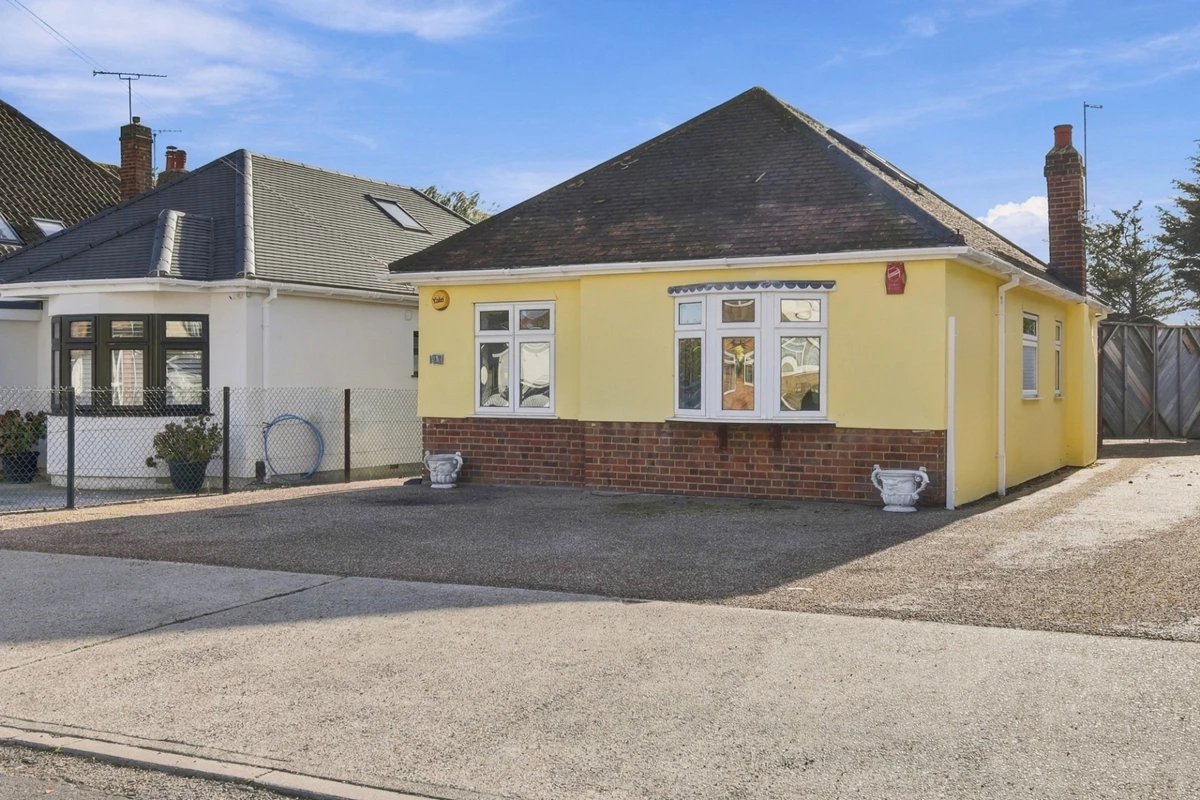
Stunning Chain-Free Three-Bedroom Detached Bungalow
An exceptional family home, beautifully enhanced by a rear extension and finished to a high specification throughout.
Proudly presenting this impressive chain-free, three-bedroom detached bungalow, offering generous living accommodation, contemporary interiors and a desirable location. Thoughtfully enhanced by the current owners, including a substantial rear extension, this superb home seamlessly combines style, space and practicality, making it an ideal choice for families and those seeking single-storey living.
Upon entering, you are welcomed by a bright and spacious entrance hallway, creating an inviting first impression and providing access to the principal living areas. The generously proportioned lounge features an attractive fireplace, offering a comfortable and elegant setting in which to relax.
At the heart of the home lies an impressive open-plan kitchen and dining area, designed to suit modern family living and entertaining alike. The contemporary kitchen boasts an extensive range of wall and base units, elegant quartz worktops, a breakfast bar and integrated appliances. Complemented by a dedicated dining area, this expansive living space enjoys an abundance of natural light, creating a bright, airy and sociable environment.
The property further benefits from three well-proportioned bedrooms and a stylish family bathroom, complete with a statement Jacuzzi bath, providing a touch of luxury to everyday living.
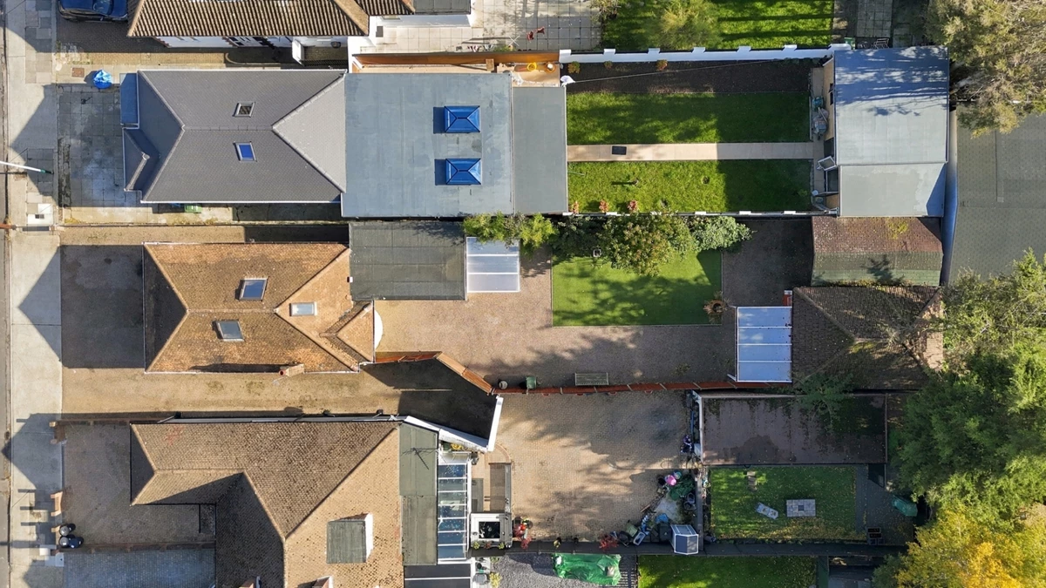
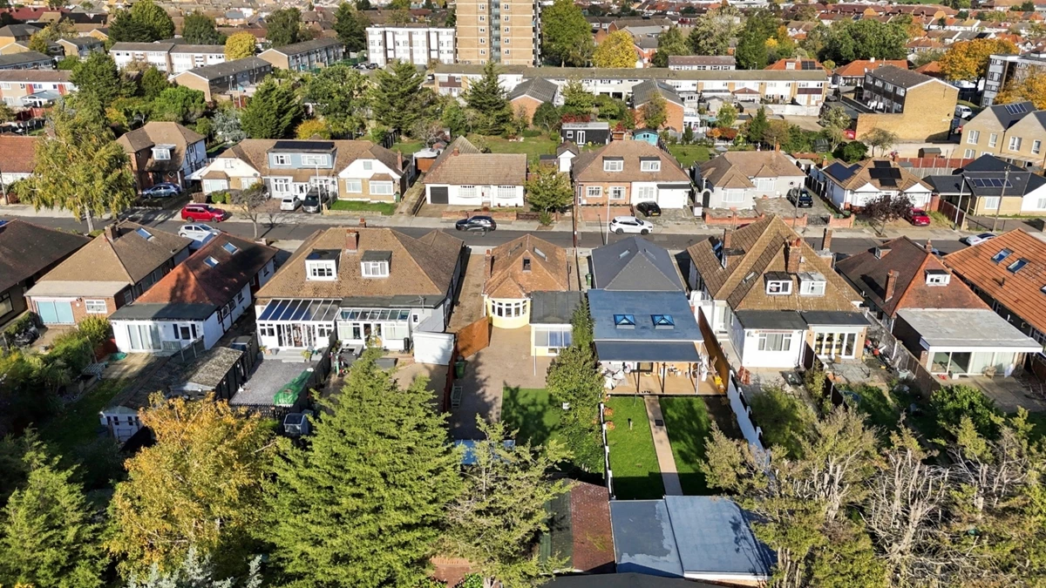
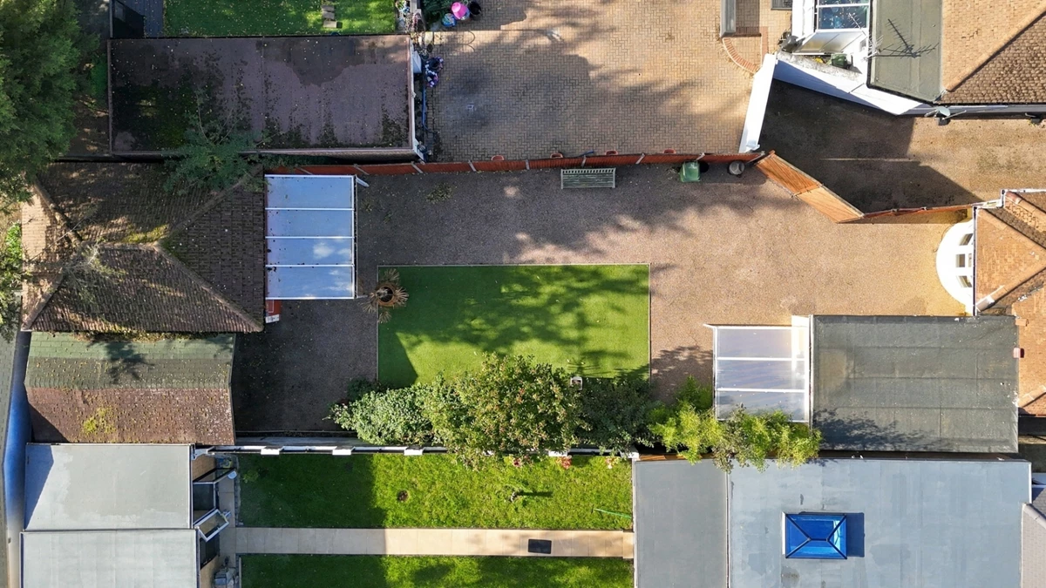
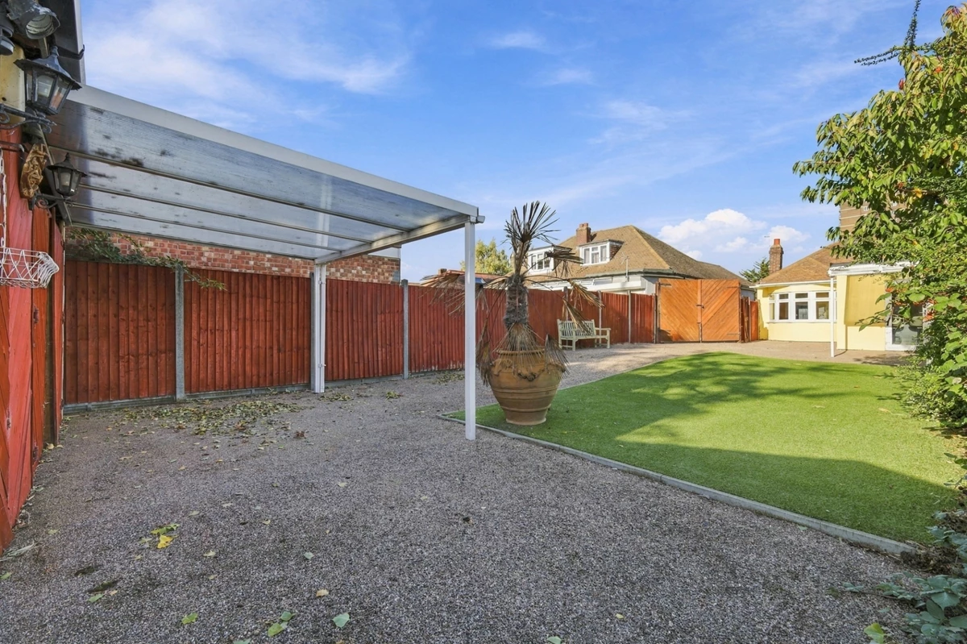
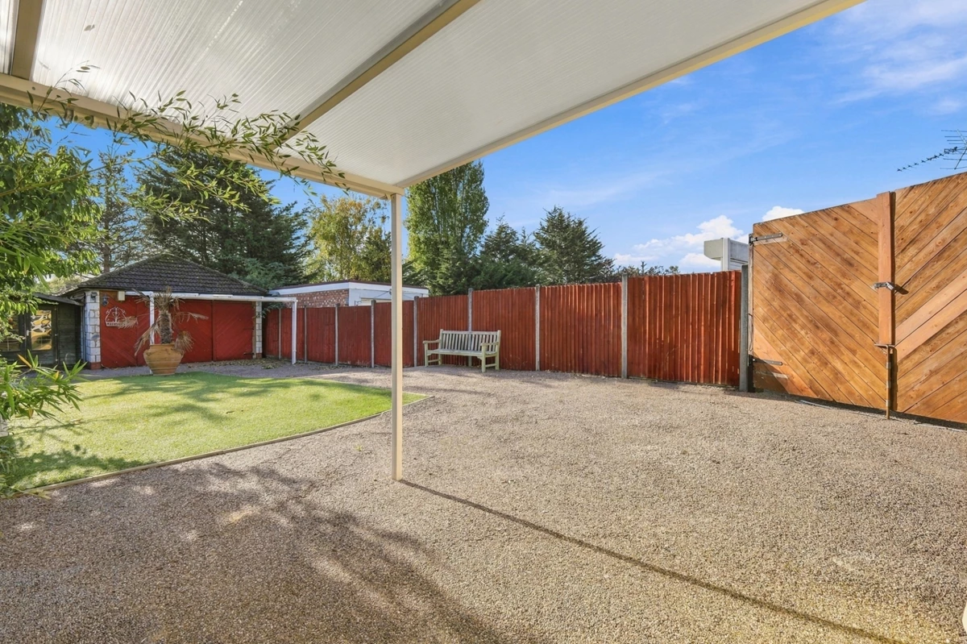
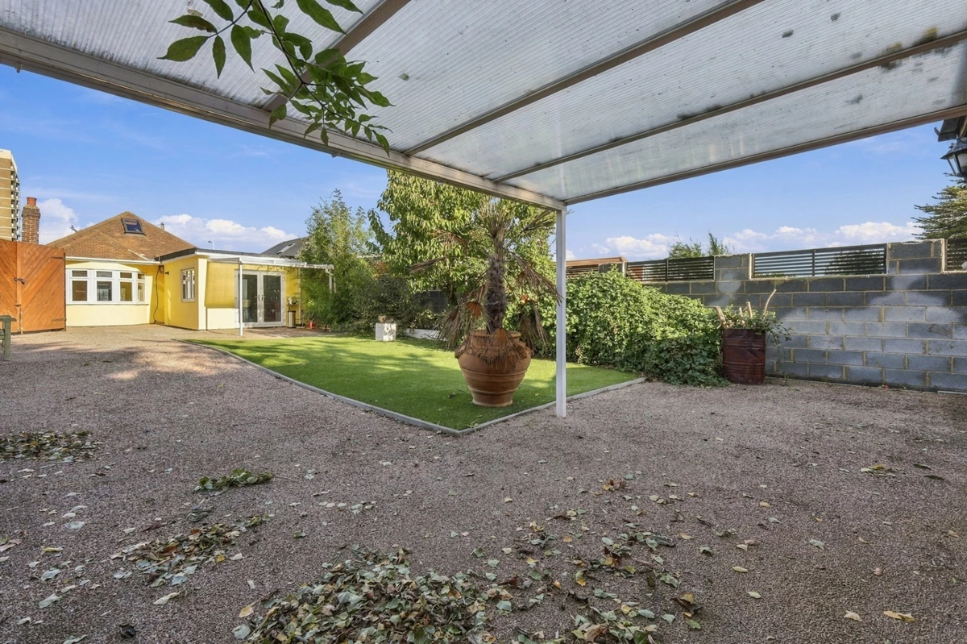
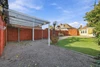
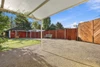
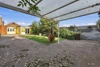
Externally, the property continues to impress with a beautifully landscaped, low-maintenance rear garden extending to approximately 70 feet. Featuring a patio and a well-maintained artificial lawn, the garden offers an attractive setting for outdoor dining, entertaining and relaxation. To the rear, a substantial garage measuring approximately 7.4m², with a height of 2.4m and benefiting from a power supply, presents excellent versatility and potential for a variety of uses, subject to any necessary consents. Please note that the garage does not currently have water or toilet facilities. An additional large shed provides valuable further storage.
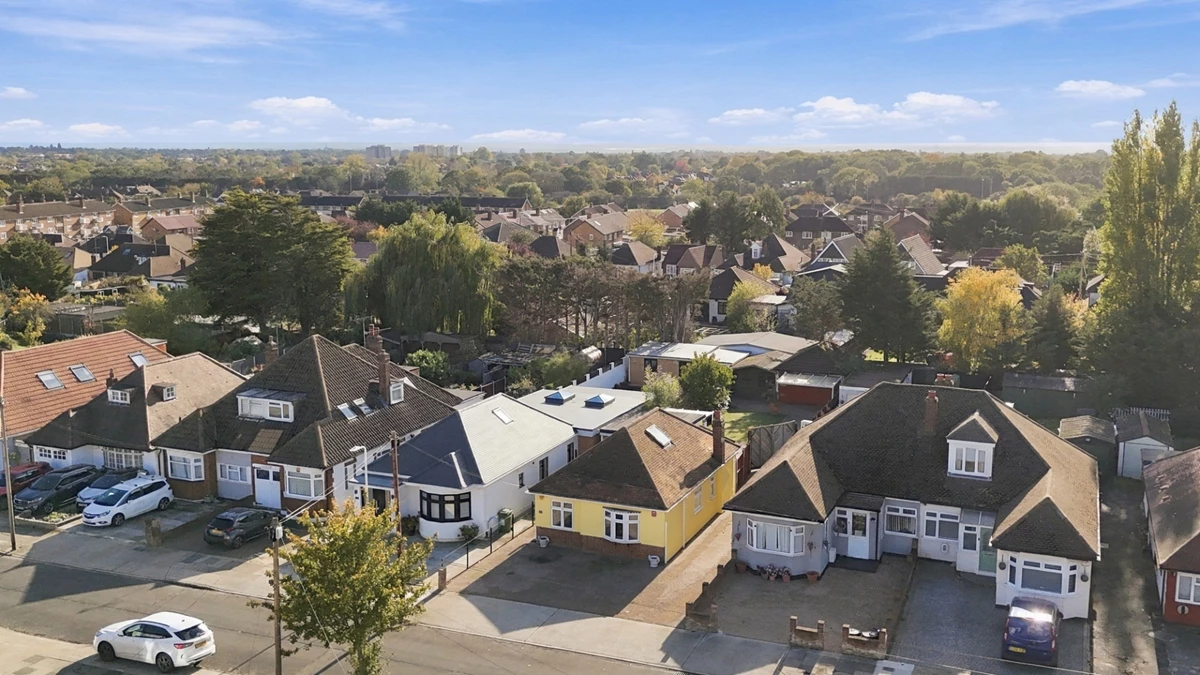
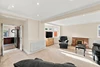
To the front, ample off-street parking is available, with a driveway extending alongside the property to provide convenient access through to the rear garden and garage.
Ideally positioned for both convenience and lifestyle, the property enjoys excellent transport and road connections, including the A12, A127 and M25. Harold Wood Station is also within walking distance, offering convenient rail links for commuters. For those who appreciate outdoor space, the property is ideally situated close to a wealth of green spaces, including Harold Wood Park and the surrounding woodland and open fields leading towards Pages Wood.
Families will particularly appreciate the proximity to the highly regarded Redden Court School, alongside a selection of infant and junior schools, making this an appealing location for family life.
Offering generous accommodation, contemporary finishes, excellent outdoor space and a sought-after location, this outstanding detached bungalow presents a wonderful opportunity to acquire a stylish and versatile family home.
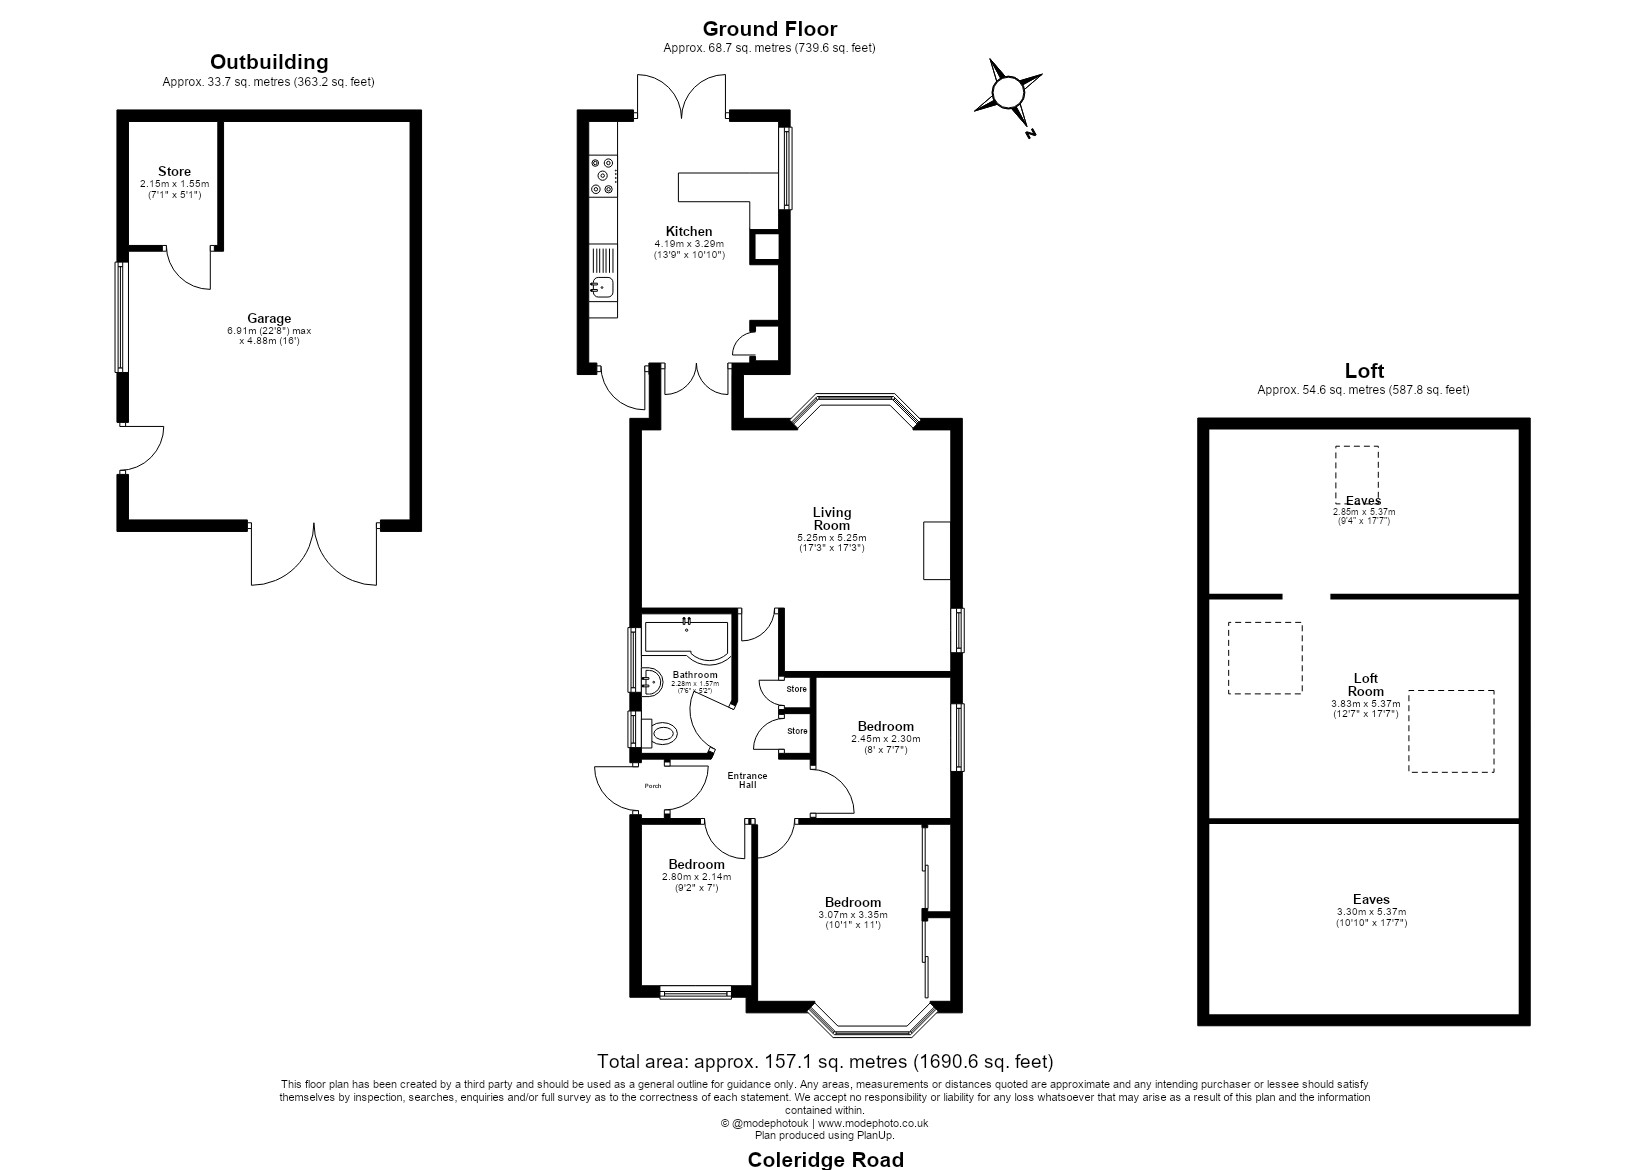
Floor Plan
IMPORTANT NOTICE
Descriptions of the property are subjective and are used in good faith as an opinion and NOT as a statement of fact. Please make further specific enquires to ensure that our descriptions are likely to match any expectations you may have of the property. We have not tested any services, systems or appliances at this property. We strongly recommend that all the information we provide be verified by you on inspection, and by your Surveyor and Conveyancer.