





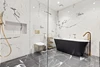

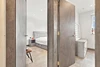
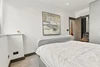
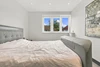








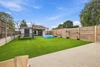

Chain Free
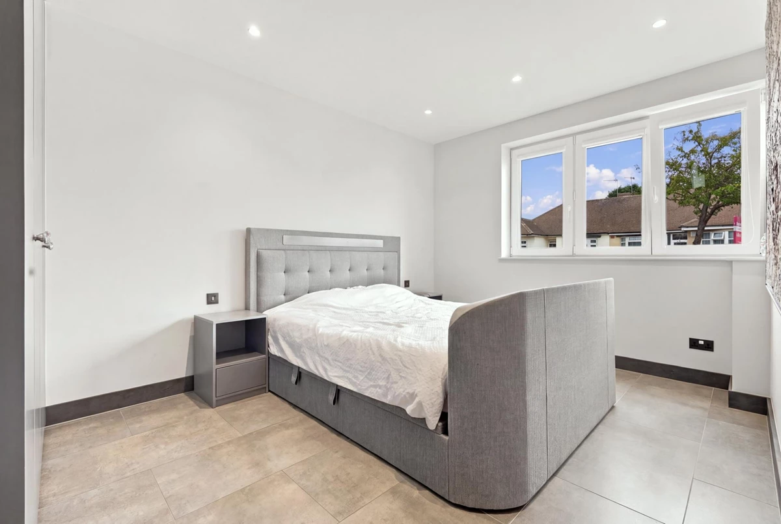
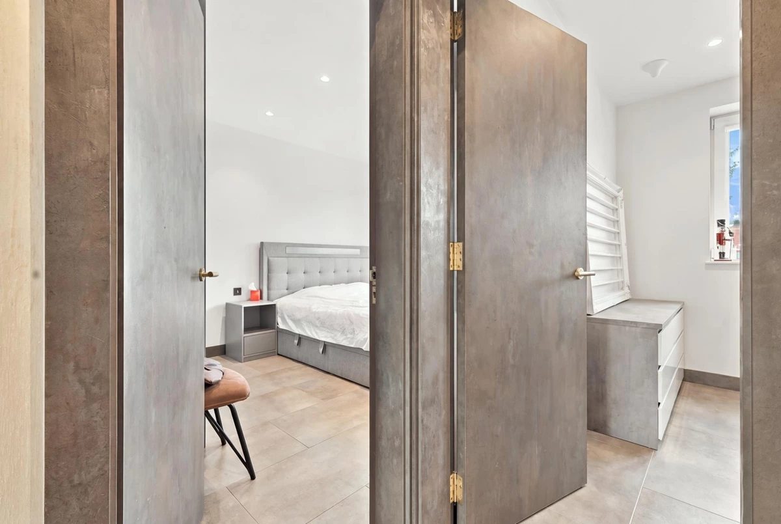
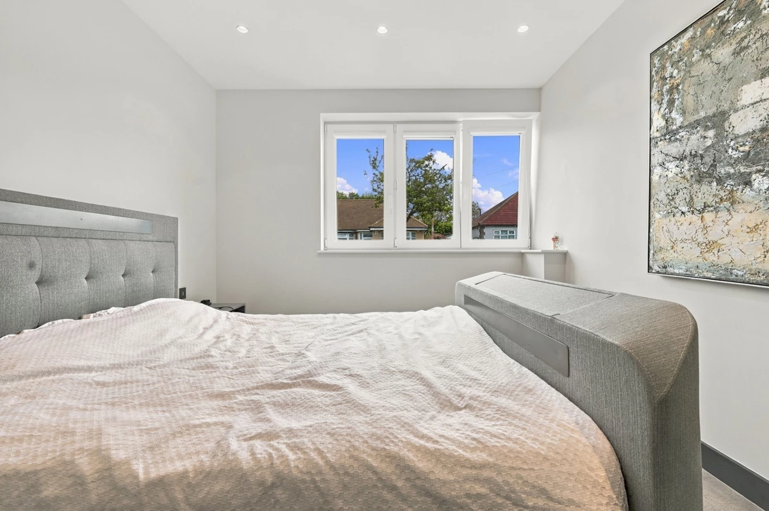
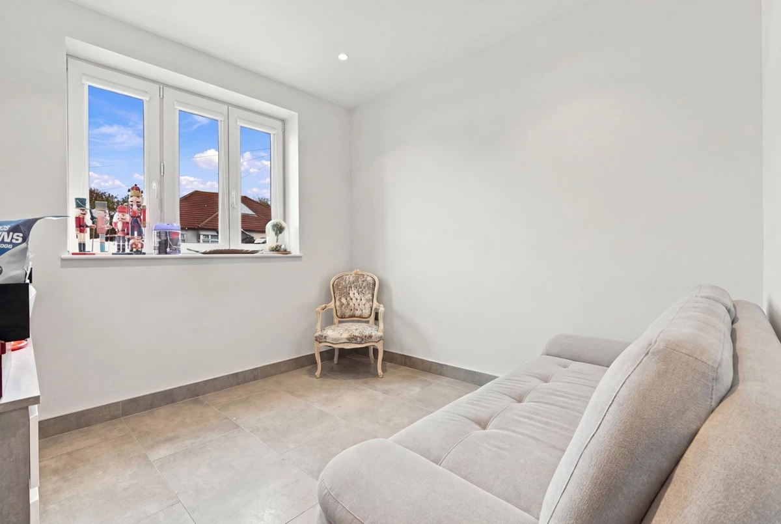
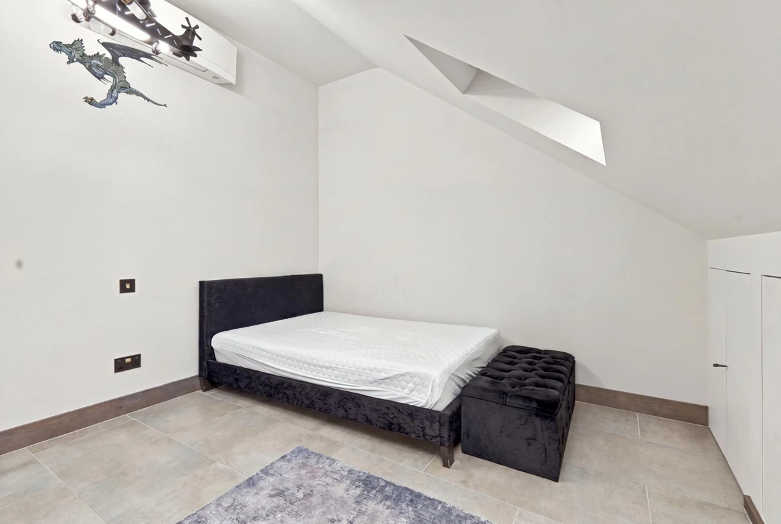
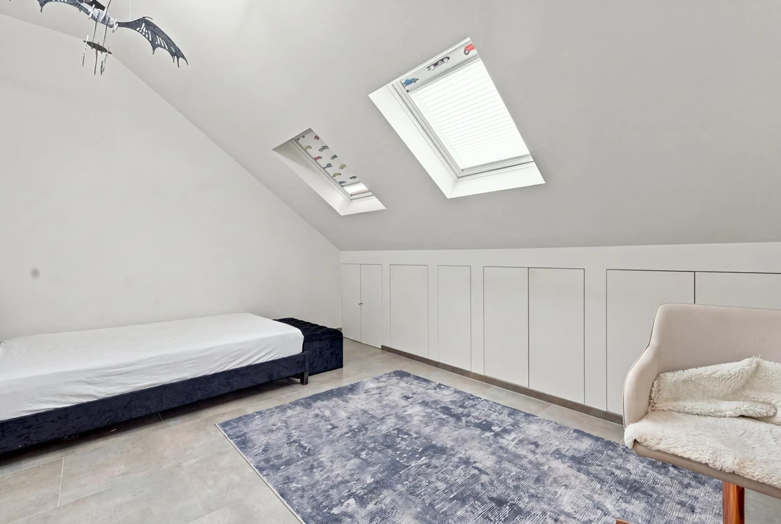
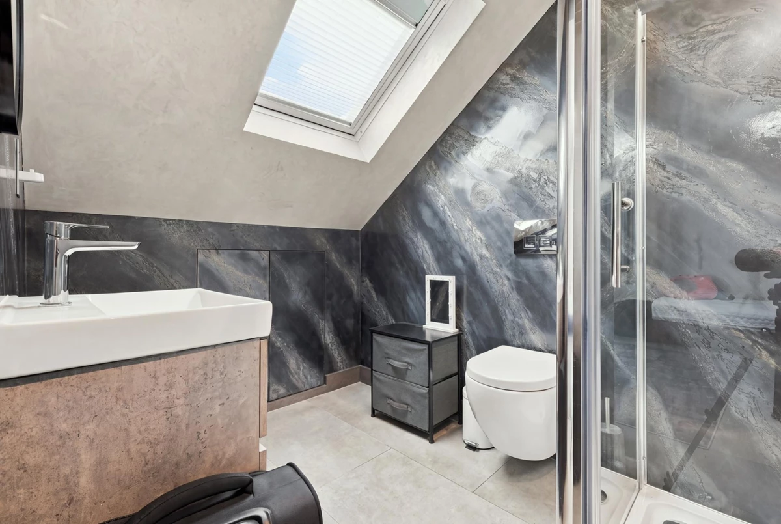
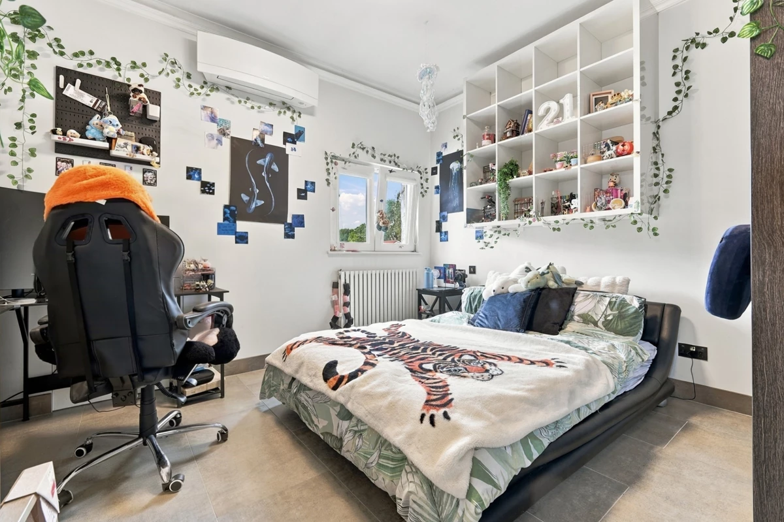
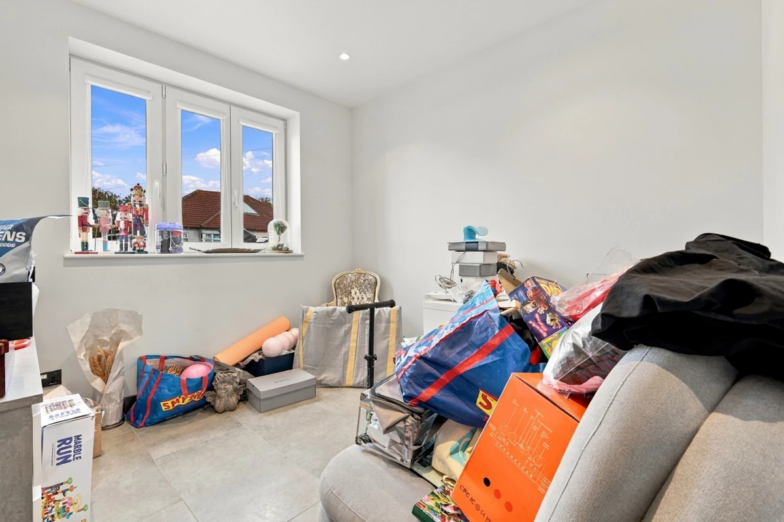
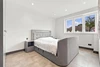
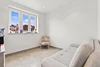
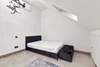
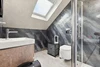
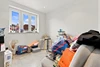
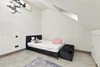
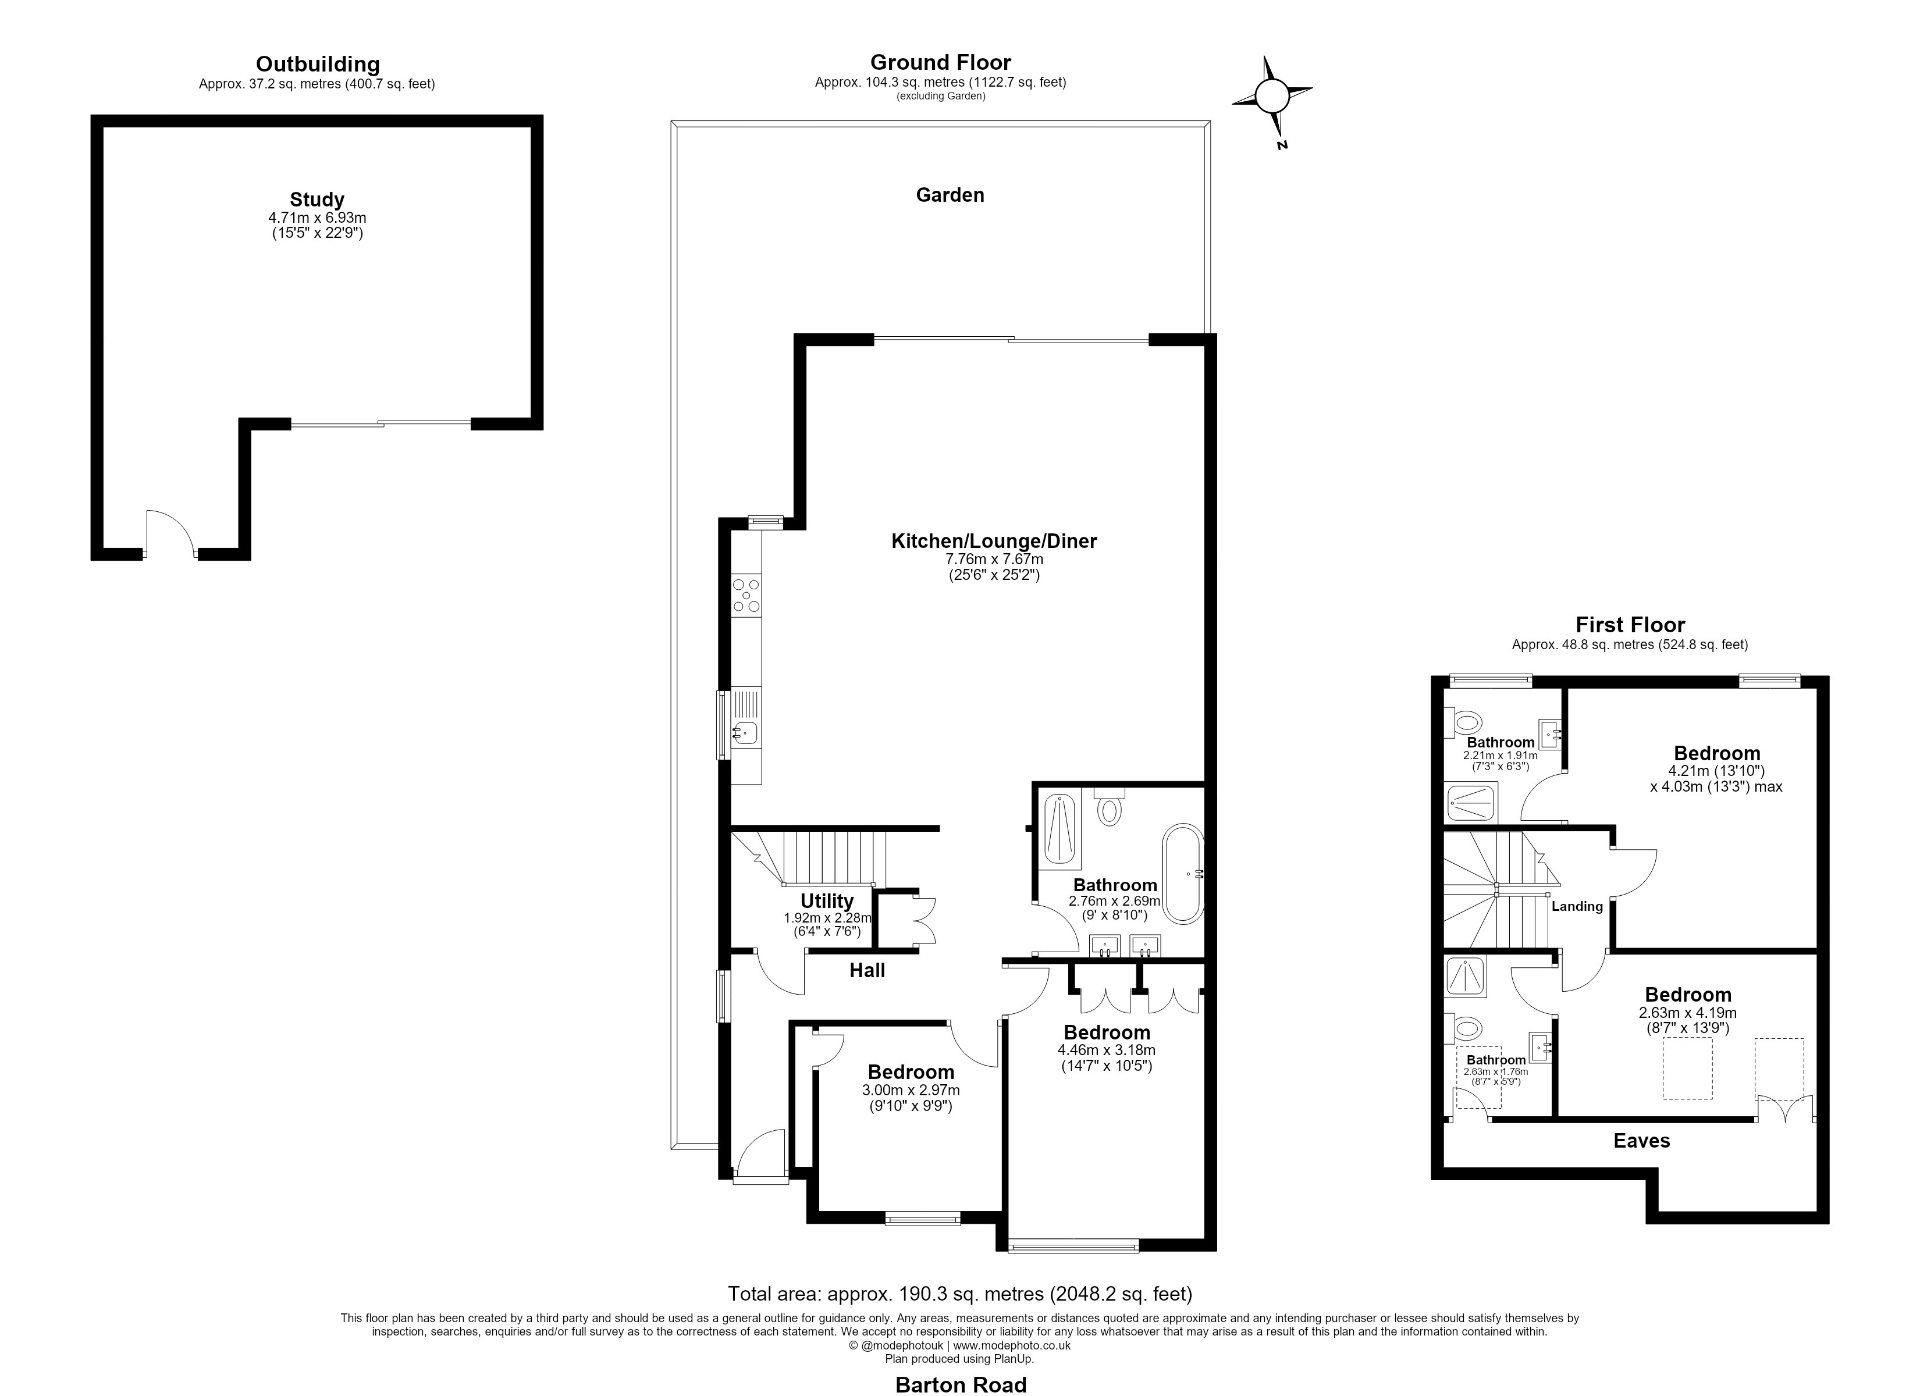
Four Double Bedrooms (two En-Suites)
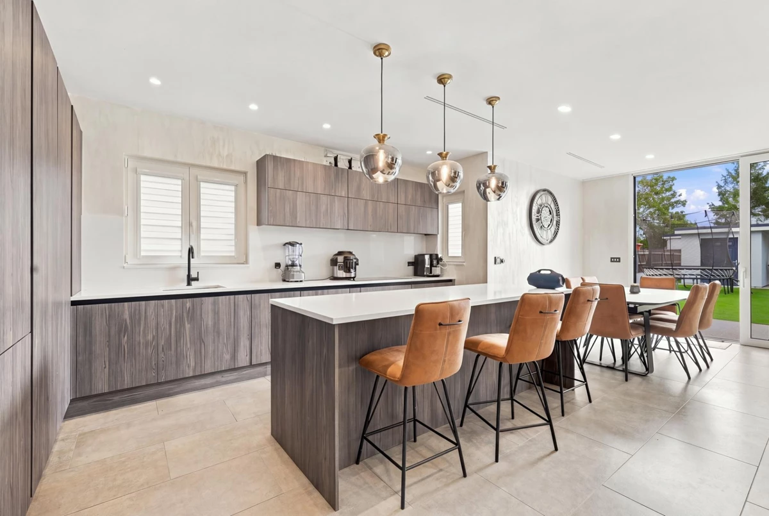
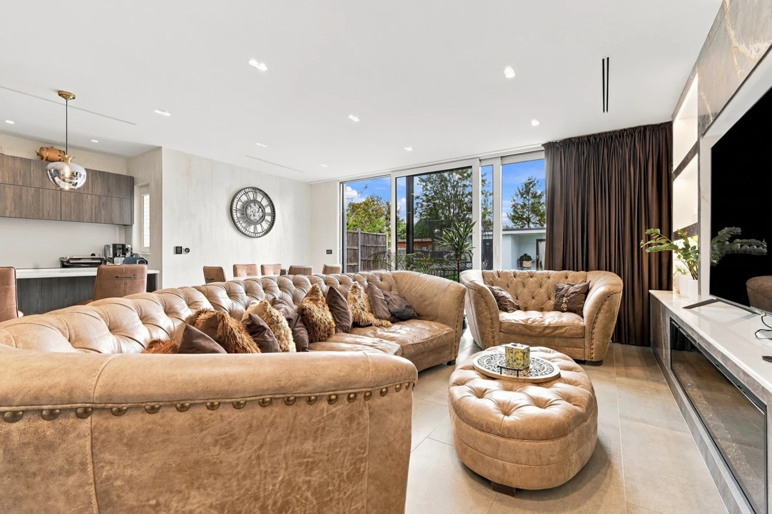
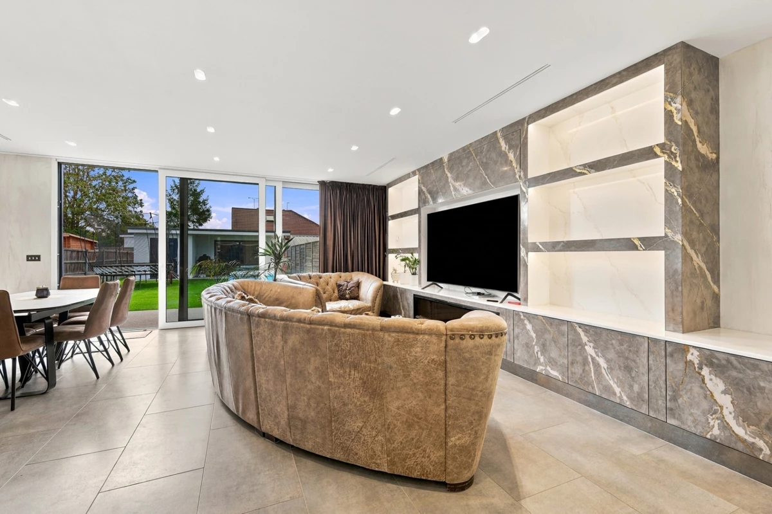
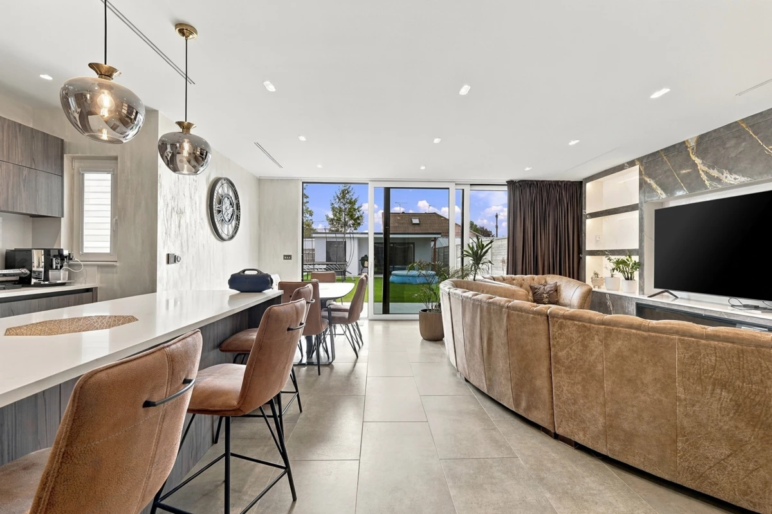
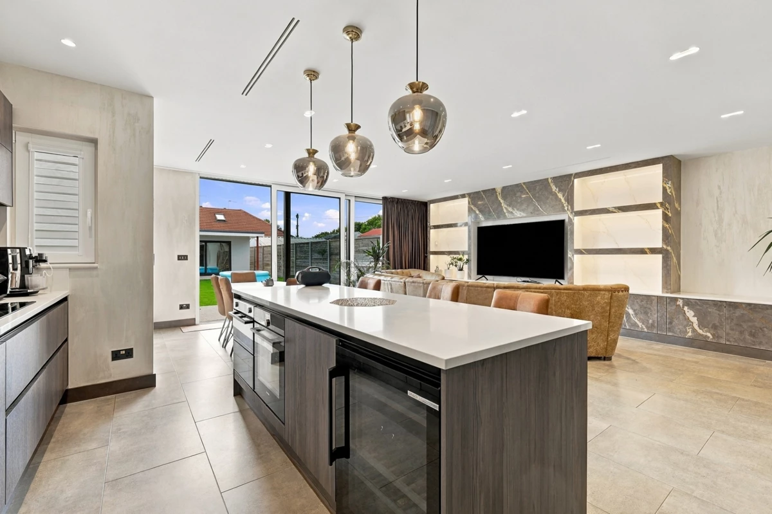
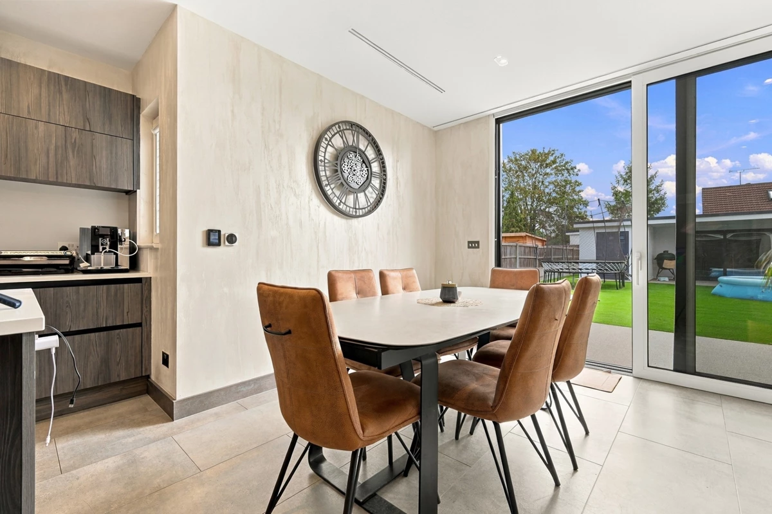
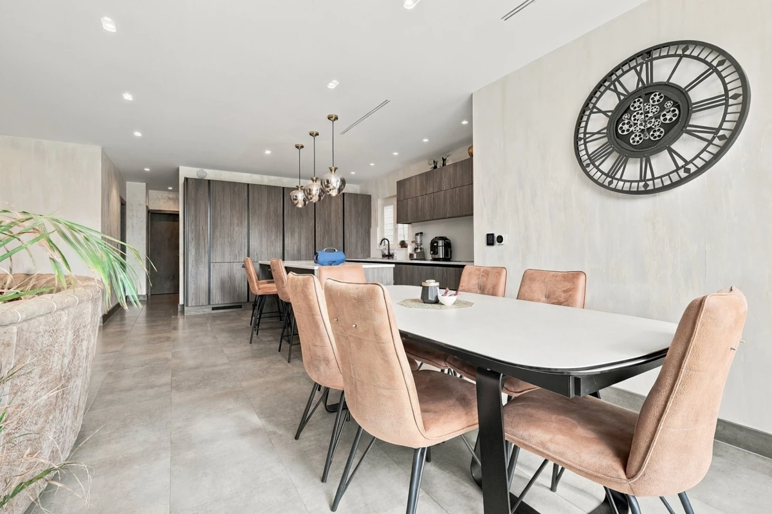
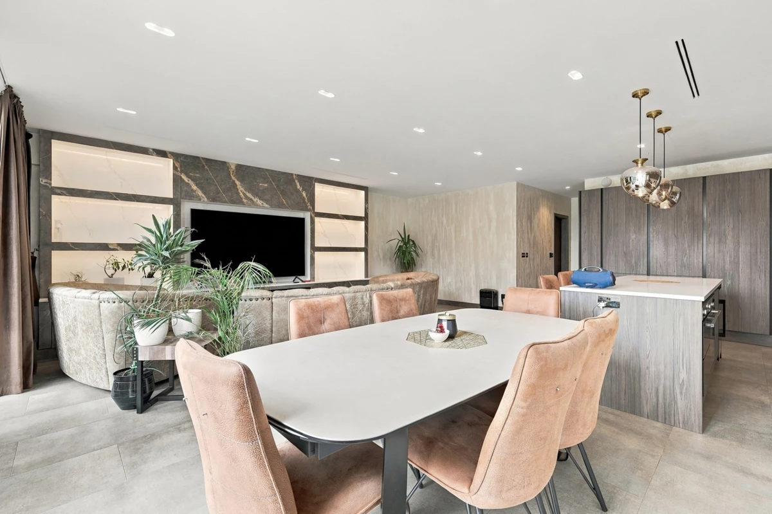
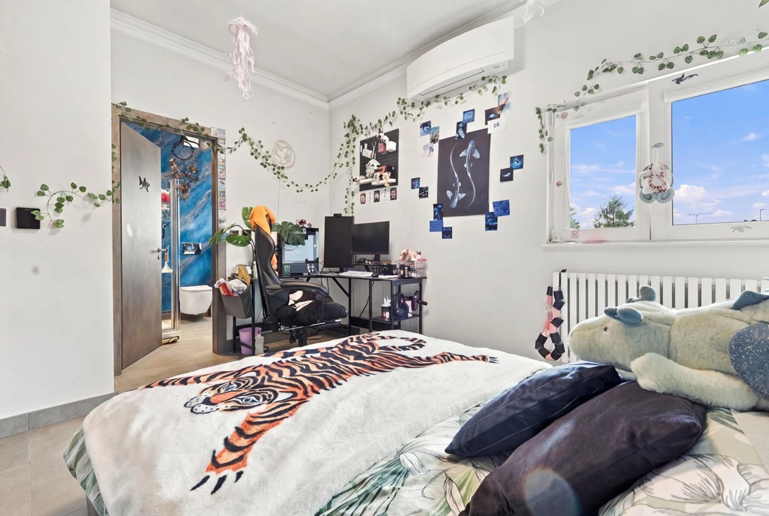
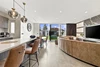
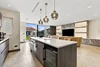
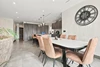
Impressive open-plan living space, enhanced by discreetly integrated ceiling air conditioning for year-round comfort
Generously proportioned accommodation extending to approximately 1,970 sq. ft. (183 sq. m)
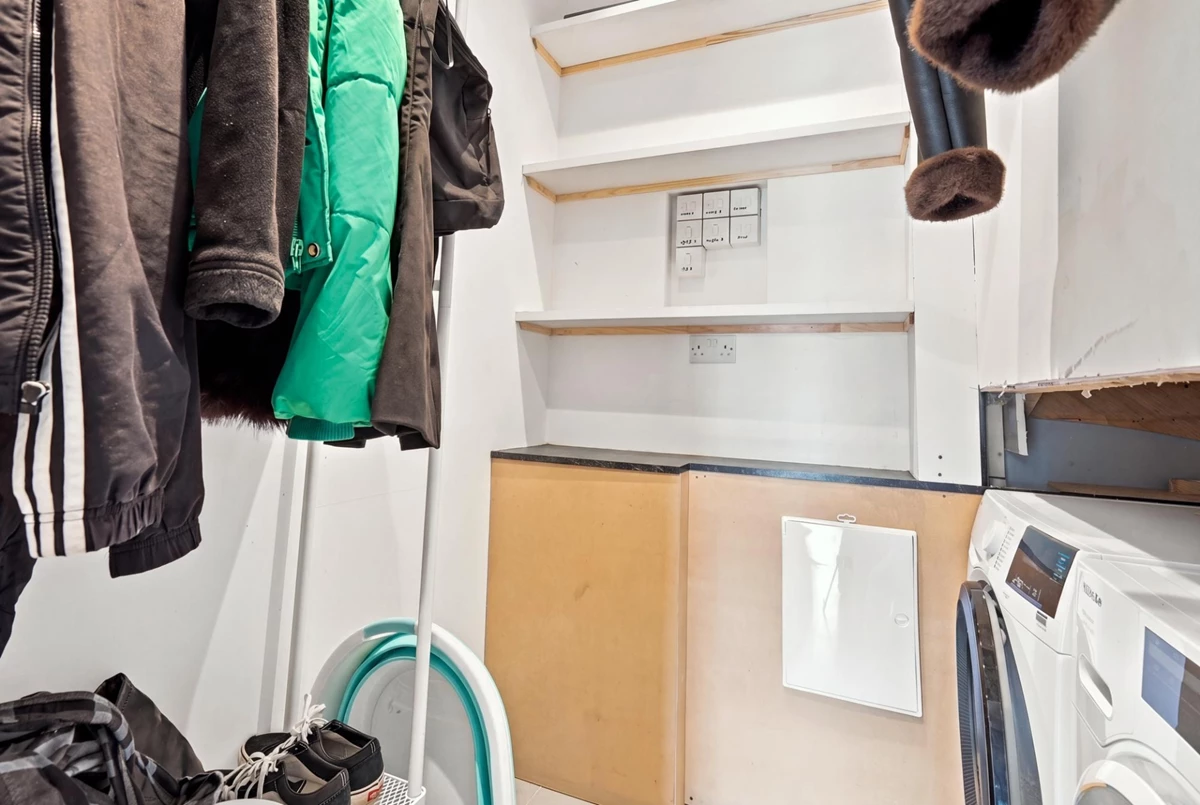
Well-appointed separate utility room, thoughtfully designed to provide practical additional household space
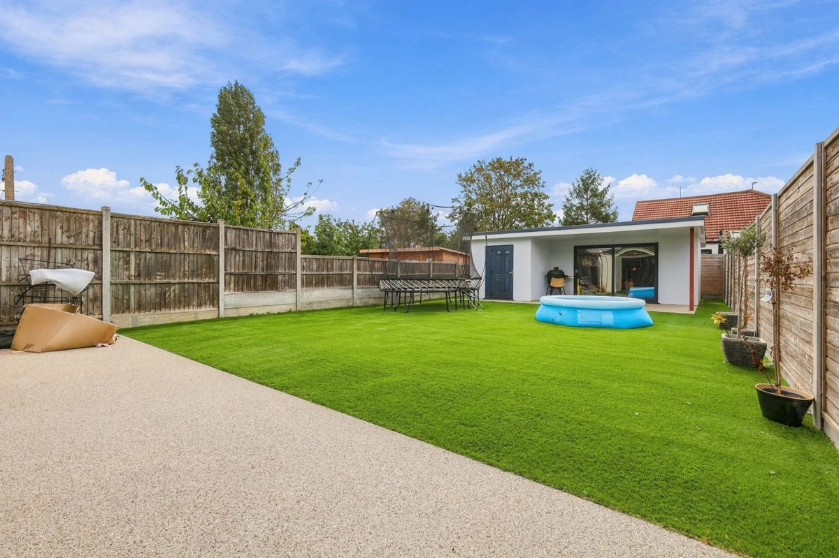
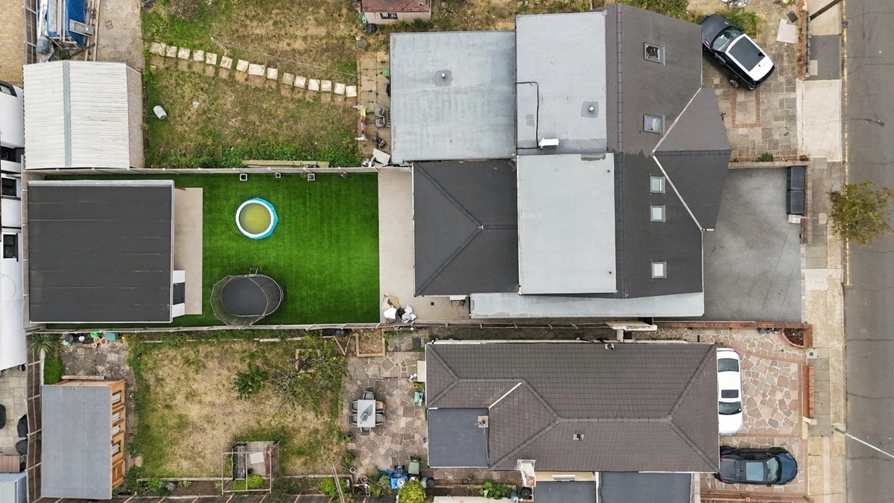
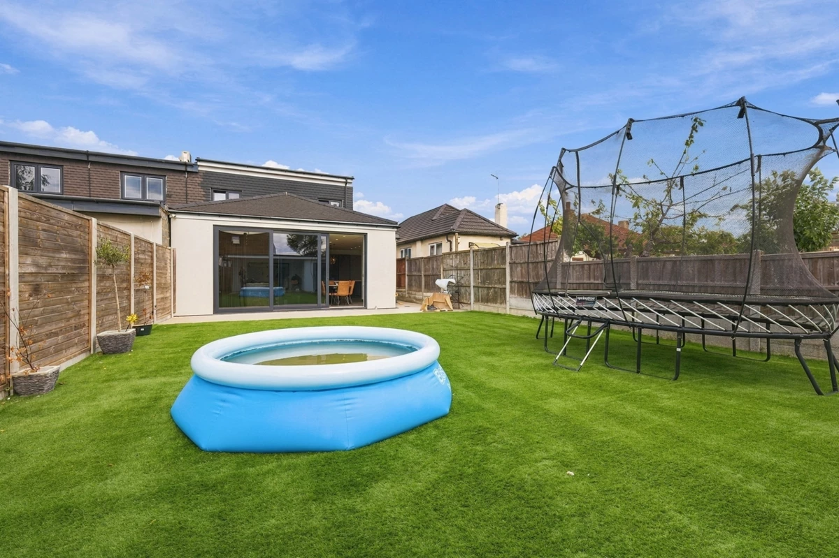
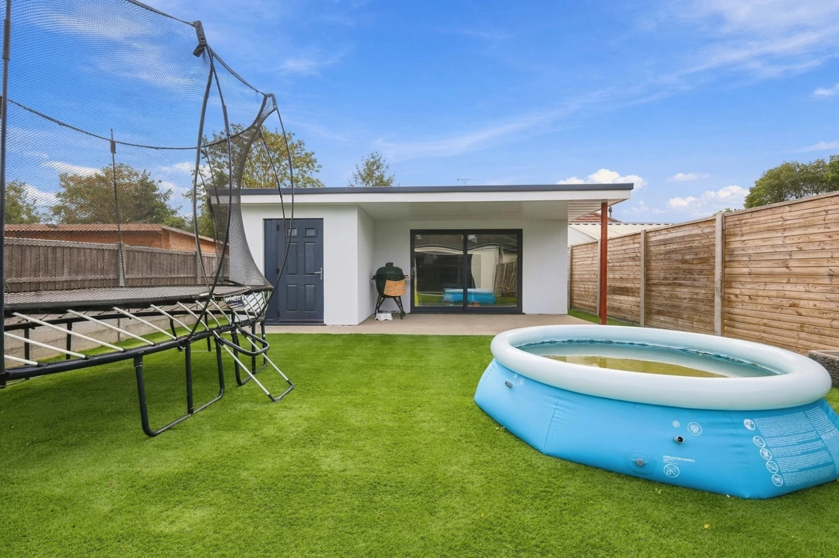
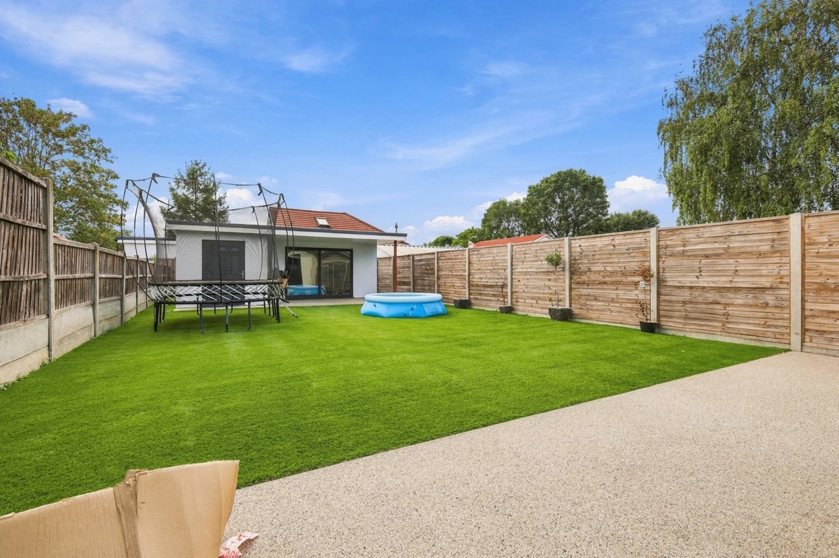
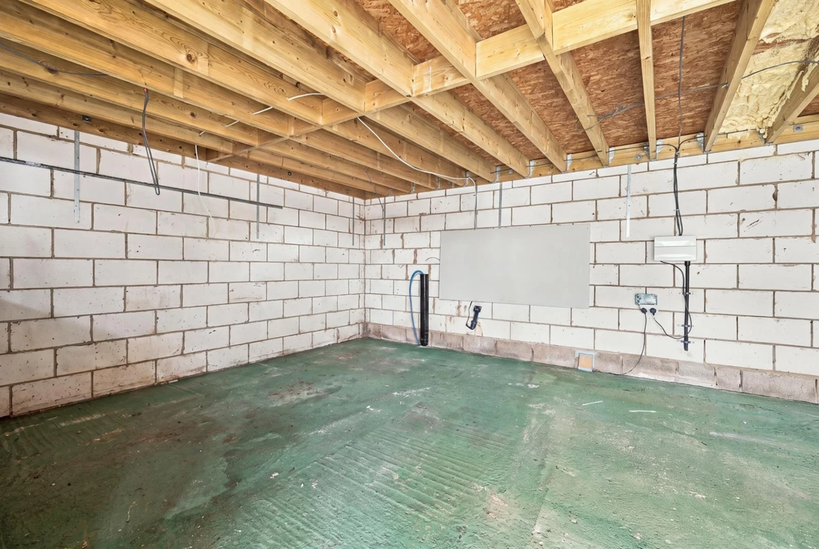
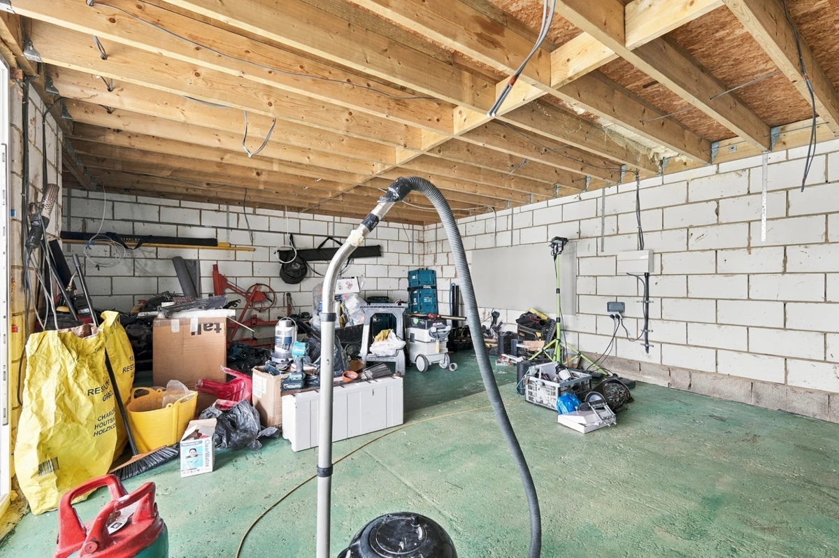
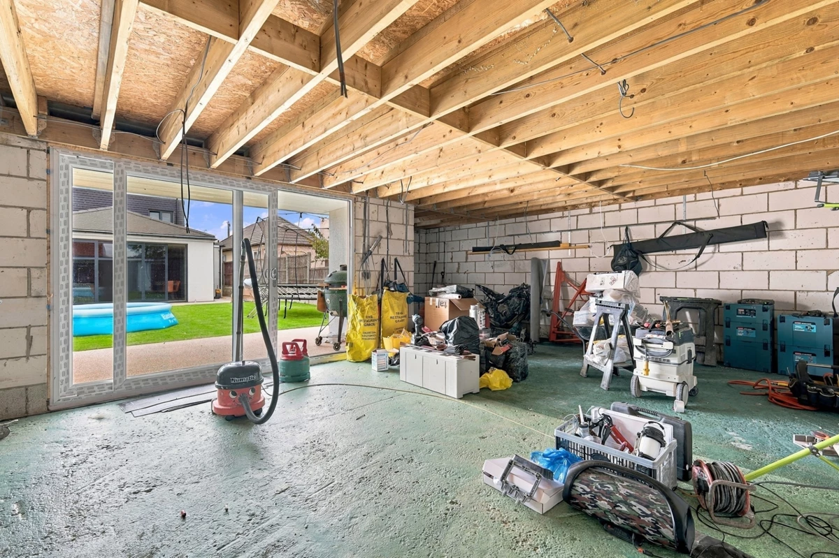
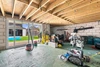
Impressive detached annex/home office with adjoining patio, offering a private and versatile space ideal for working, entertaining or independent use
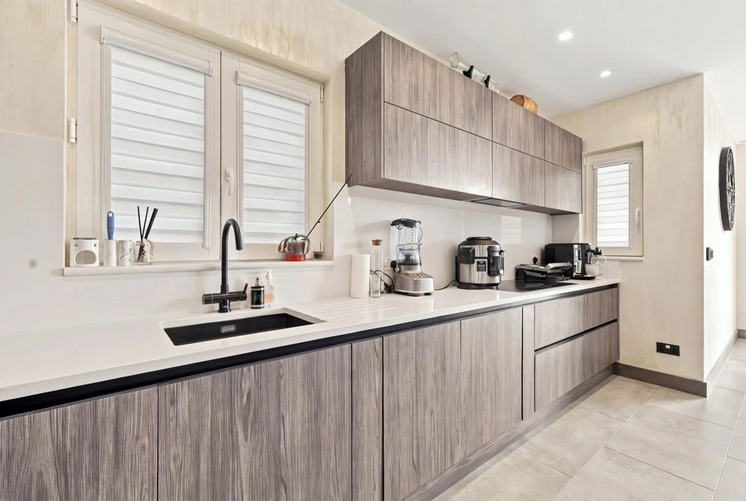
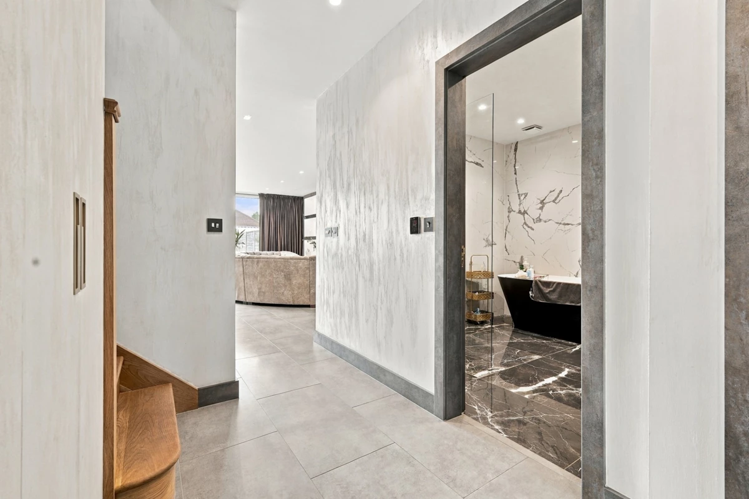
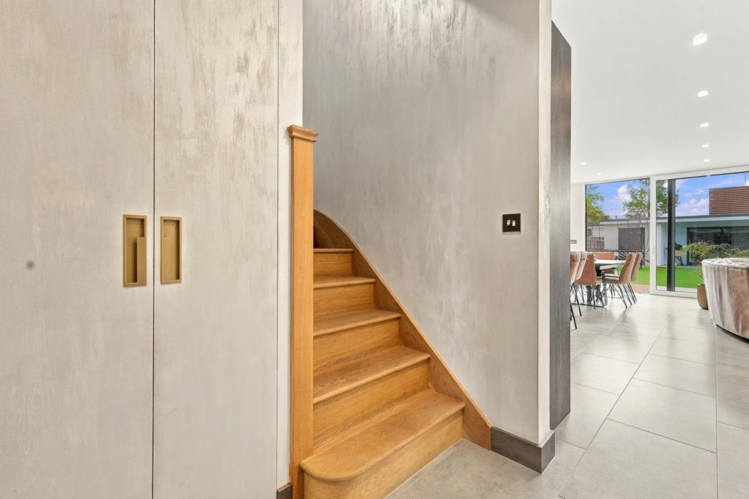
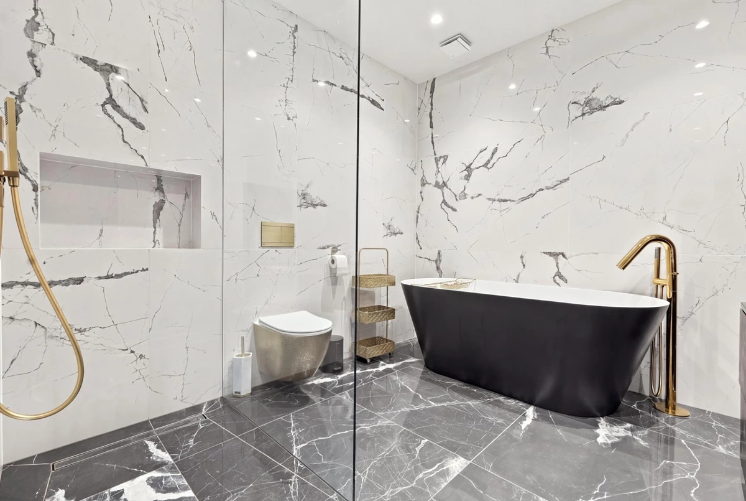
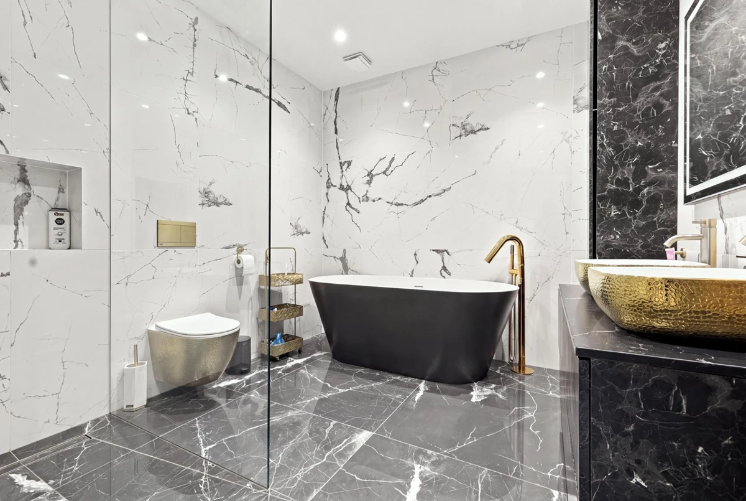
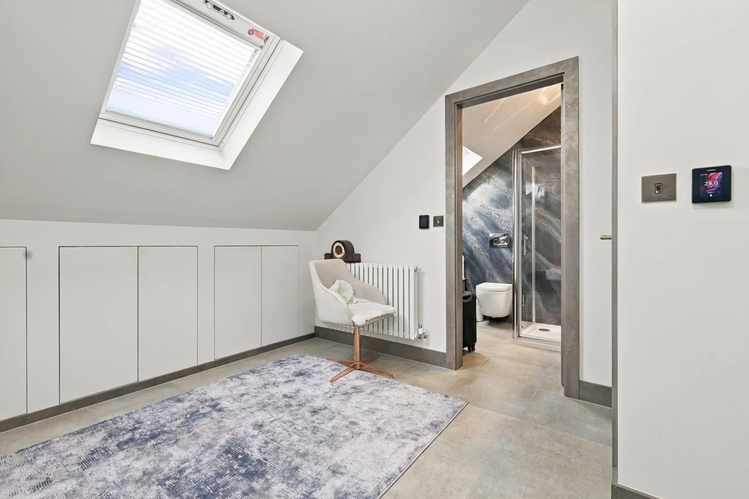
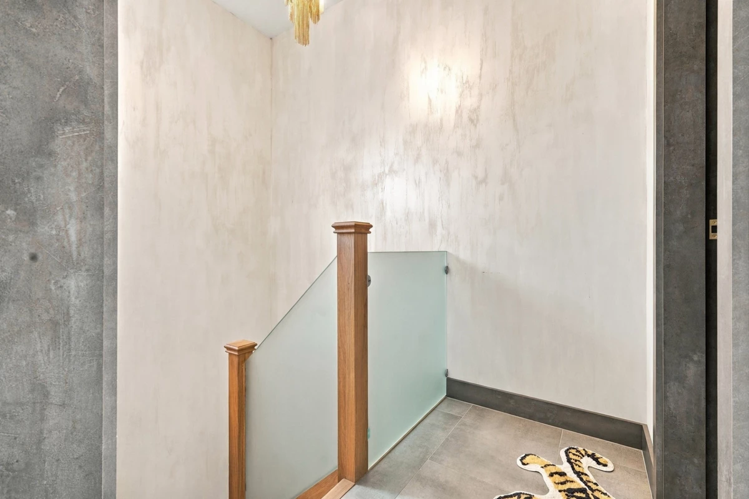
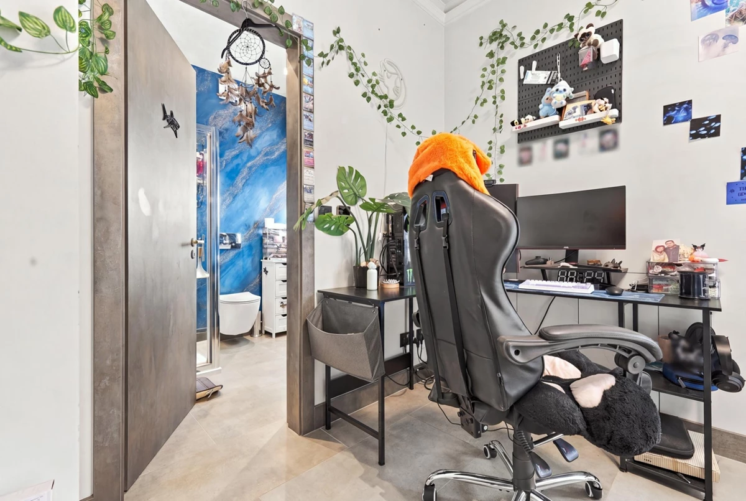
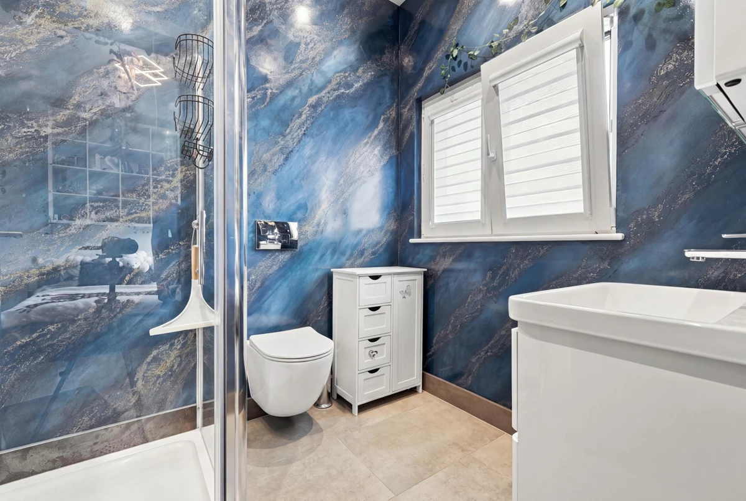
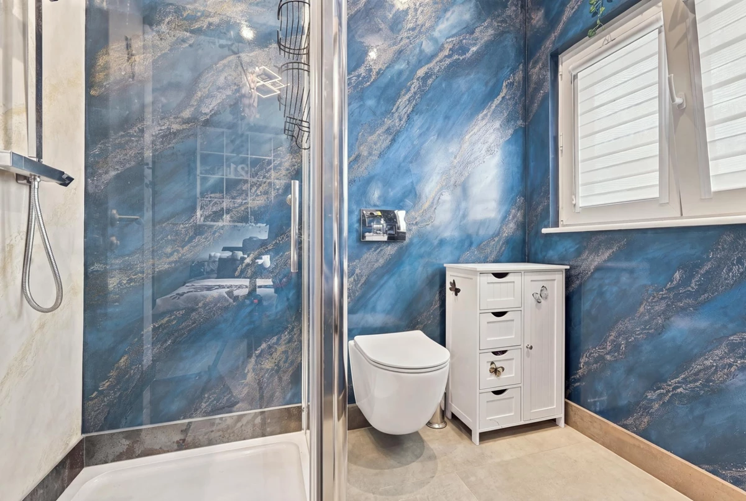
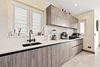
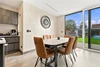
Stylish interiors
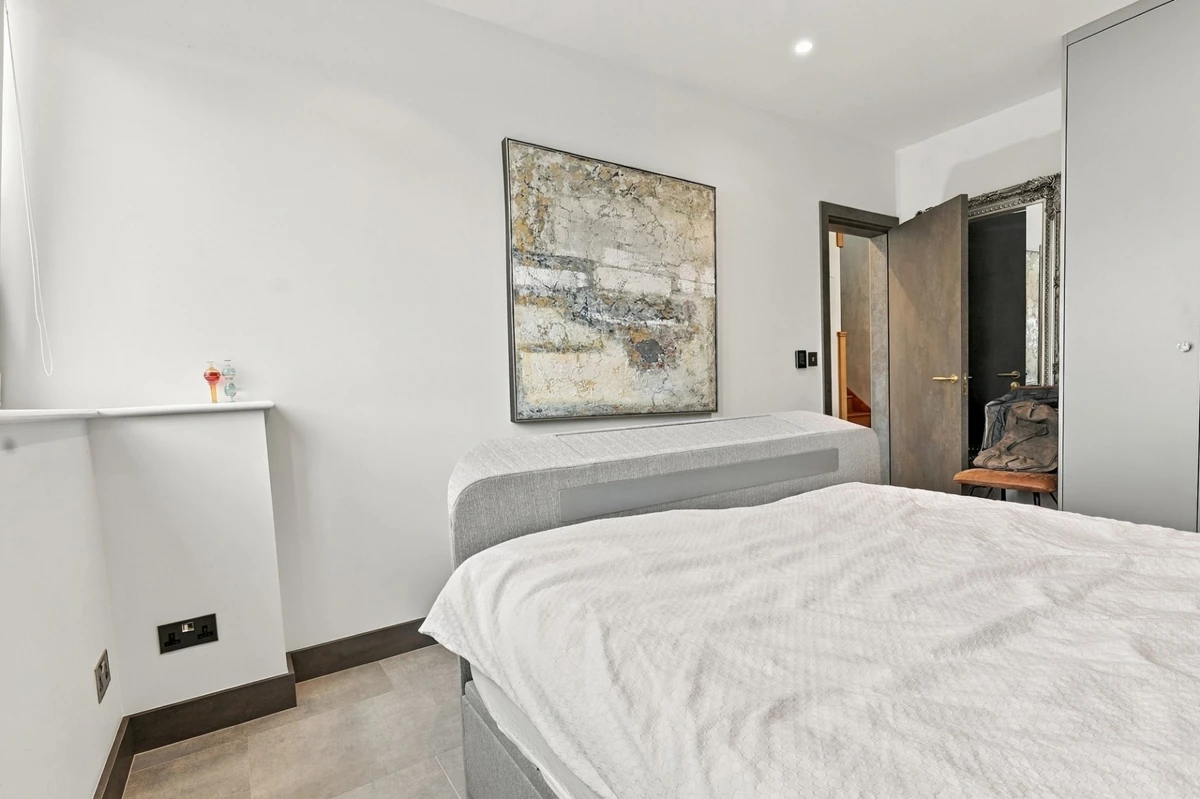
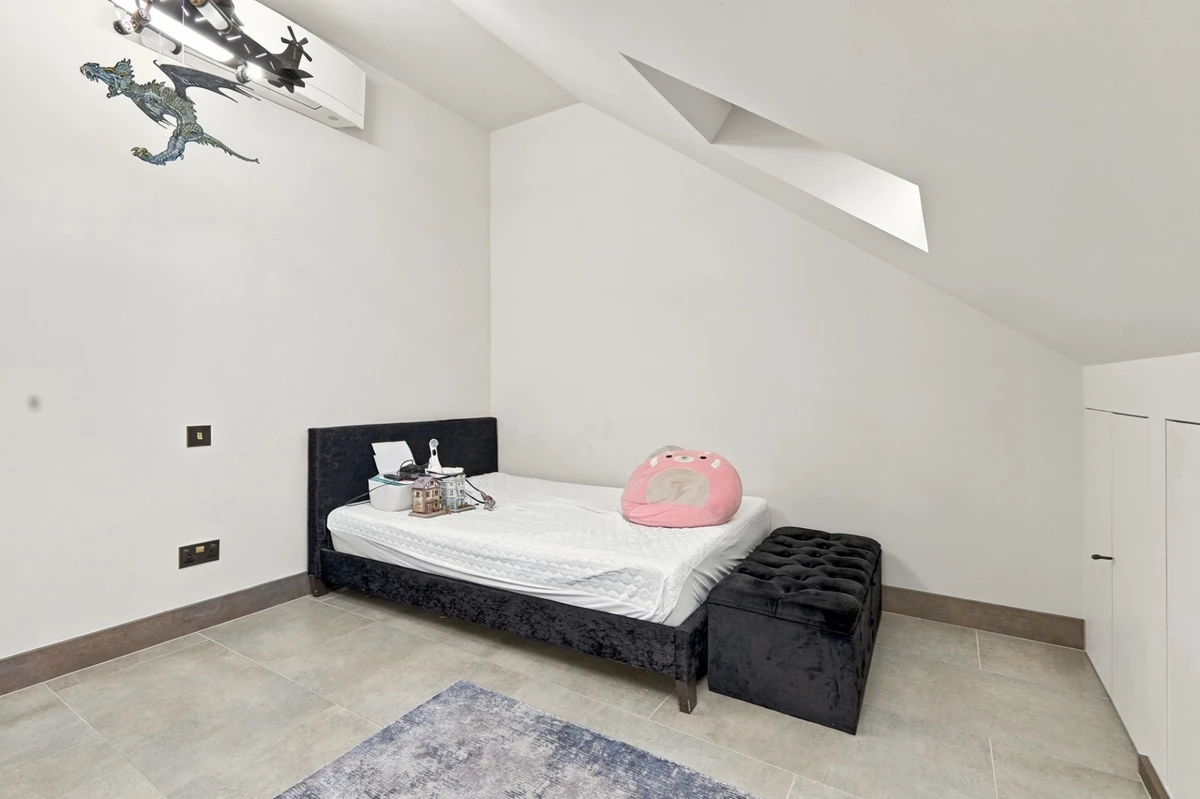
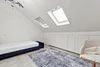
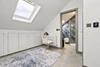
Individually controlled air conditioning to the first-floor bedrooms, ensuring year-round comfort
Must be viewed
Privately situated on a highly regarded residential road in the heart of Hornchurch
Freehold
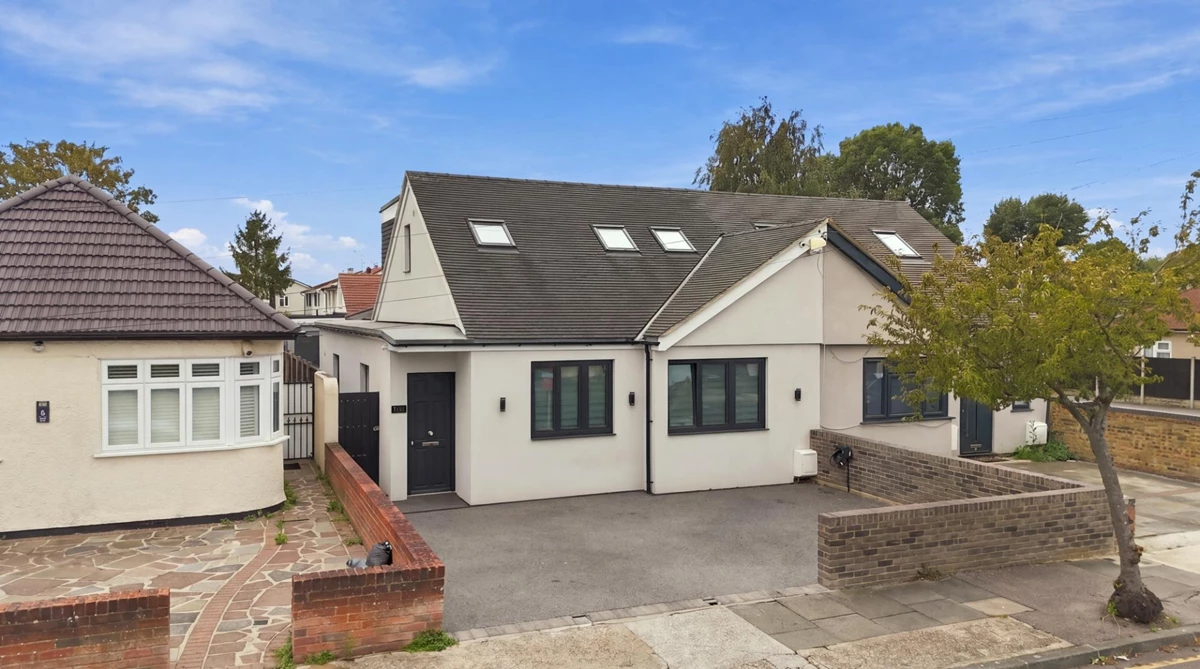
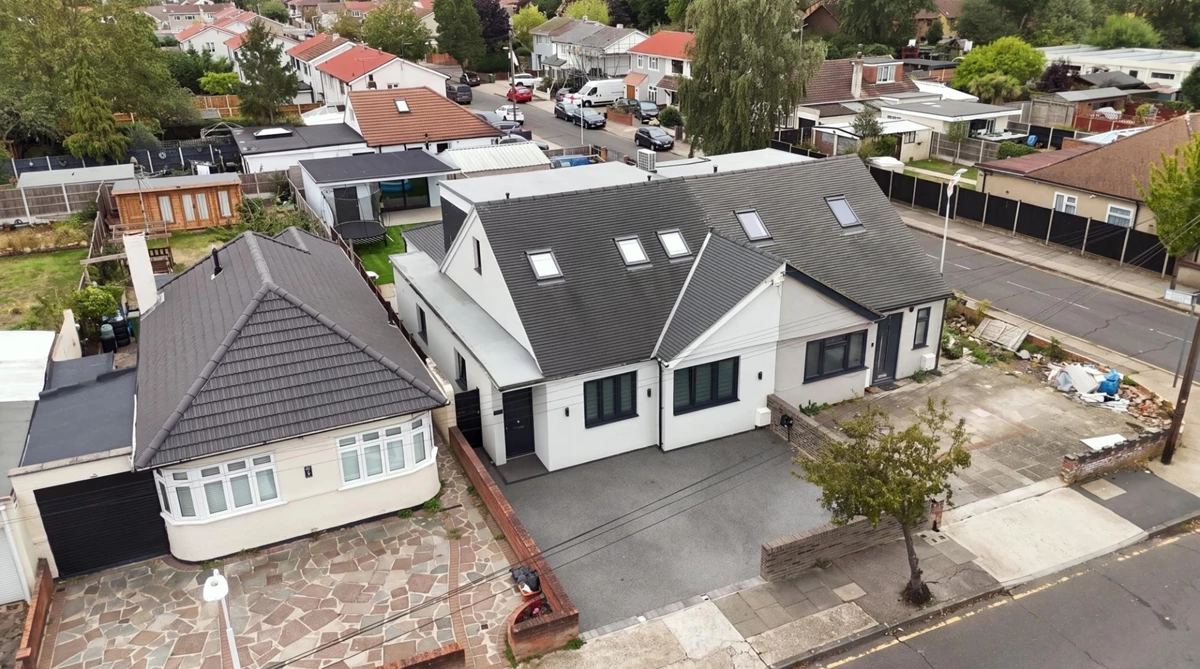
Set in one of the most sought-after positions on Barton Road, this exceptional chalet bungalow represents a remarkable transformation of an existing home into a sophisticated and highly individual residence.
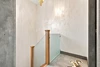
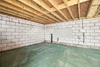
Meticulously reimagined and extensively rebuilt by the current owners, the property has been taken almost entirely back to its foundations, with only a handful of the original walls remaining. The result is a home that retains the traditional appeal of a chalet bungalow from the outside, while offering the scale, finish and contemporary character expected of a much newer property.
Extending to approximately 1,970 sq. ft. (183 sq. m), the accommodation has been thoughtfully conceived around modern family living, combining impressive proportions with a high degree of flexibility. The layout offers an exceptional level of versatility, equally suited to a growing family, those seeking dedicated space for guests or relatives, or buyers looking for a sophisticated multi-generational home.
Behind its attractive traditional façade lies a substantially re-engineered interior, creating a seamless blend of timeless exterior character and contemporary living. Every aspect of the refurbishment has been carefully considered to create a home that feels cohesive, substantial and distinctly individual.
This is far more than a conventional refurbishment; it is a comprehensive transformation that has created a bespoke and highly desirable home in a sought-after Barton Road setting.
Floor Plan
IMPORTANT NOTICE
Descriptions of the property are subjective and are used in good faith as an opinion and NOT as a statement of fact. Please make further specific enquires to ensure that our descriptions are likely to match any expectations you may have of the property. We have not tested any services, systems or appliances at this property. We strongly recommend that all the information we provide be verified by you on inspection, and by your Surveyor and Conveyancer.